rogers Project

2500 Sandburg Street, Dunn Loring, VA
Interior and exterior renovations; new garage doors, front door, dining buffet, lighted living room shelves.

Past Projects
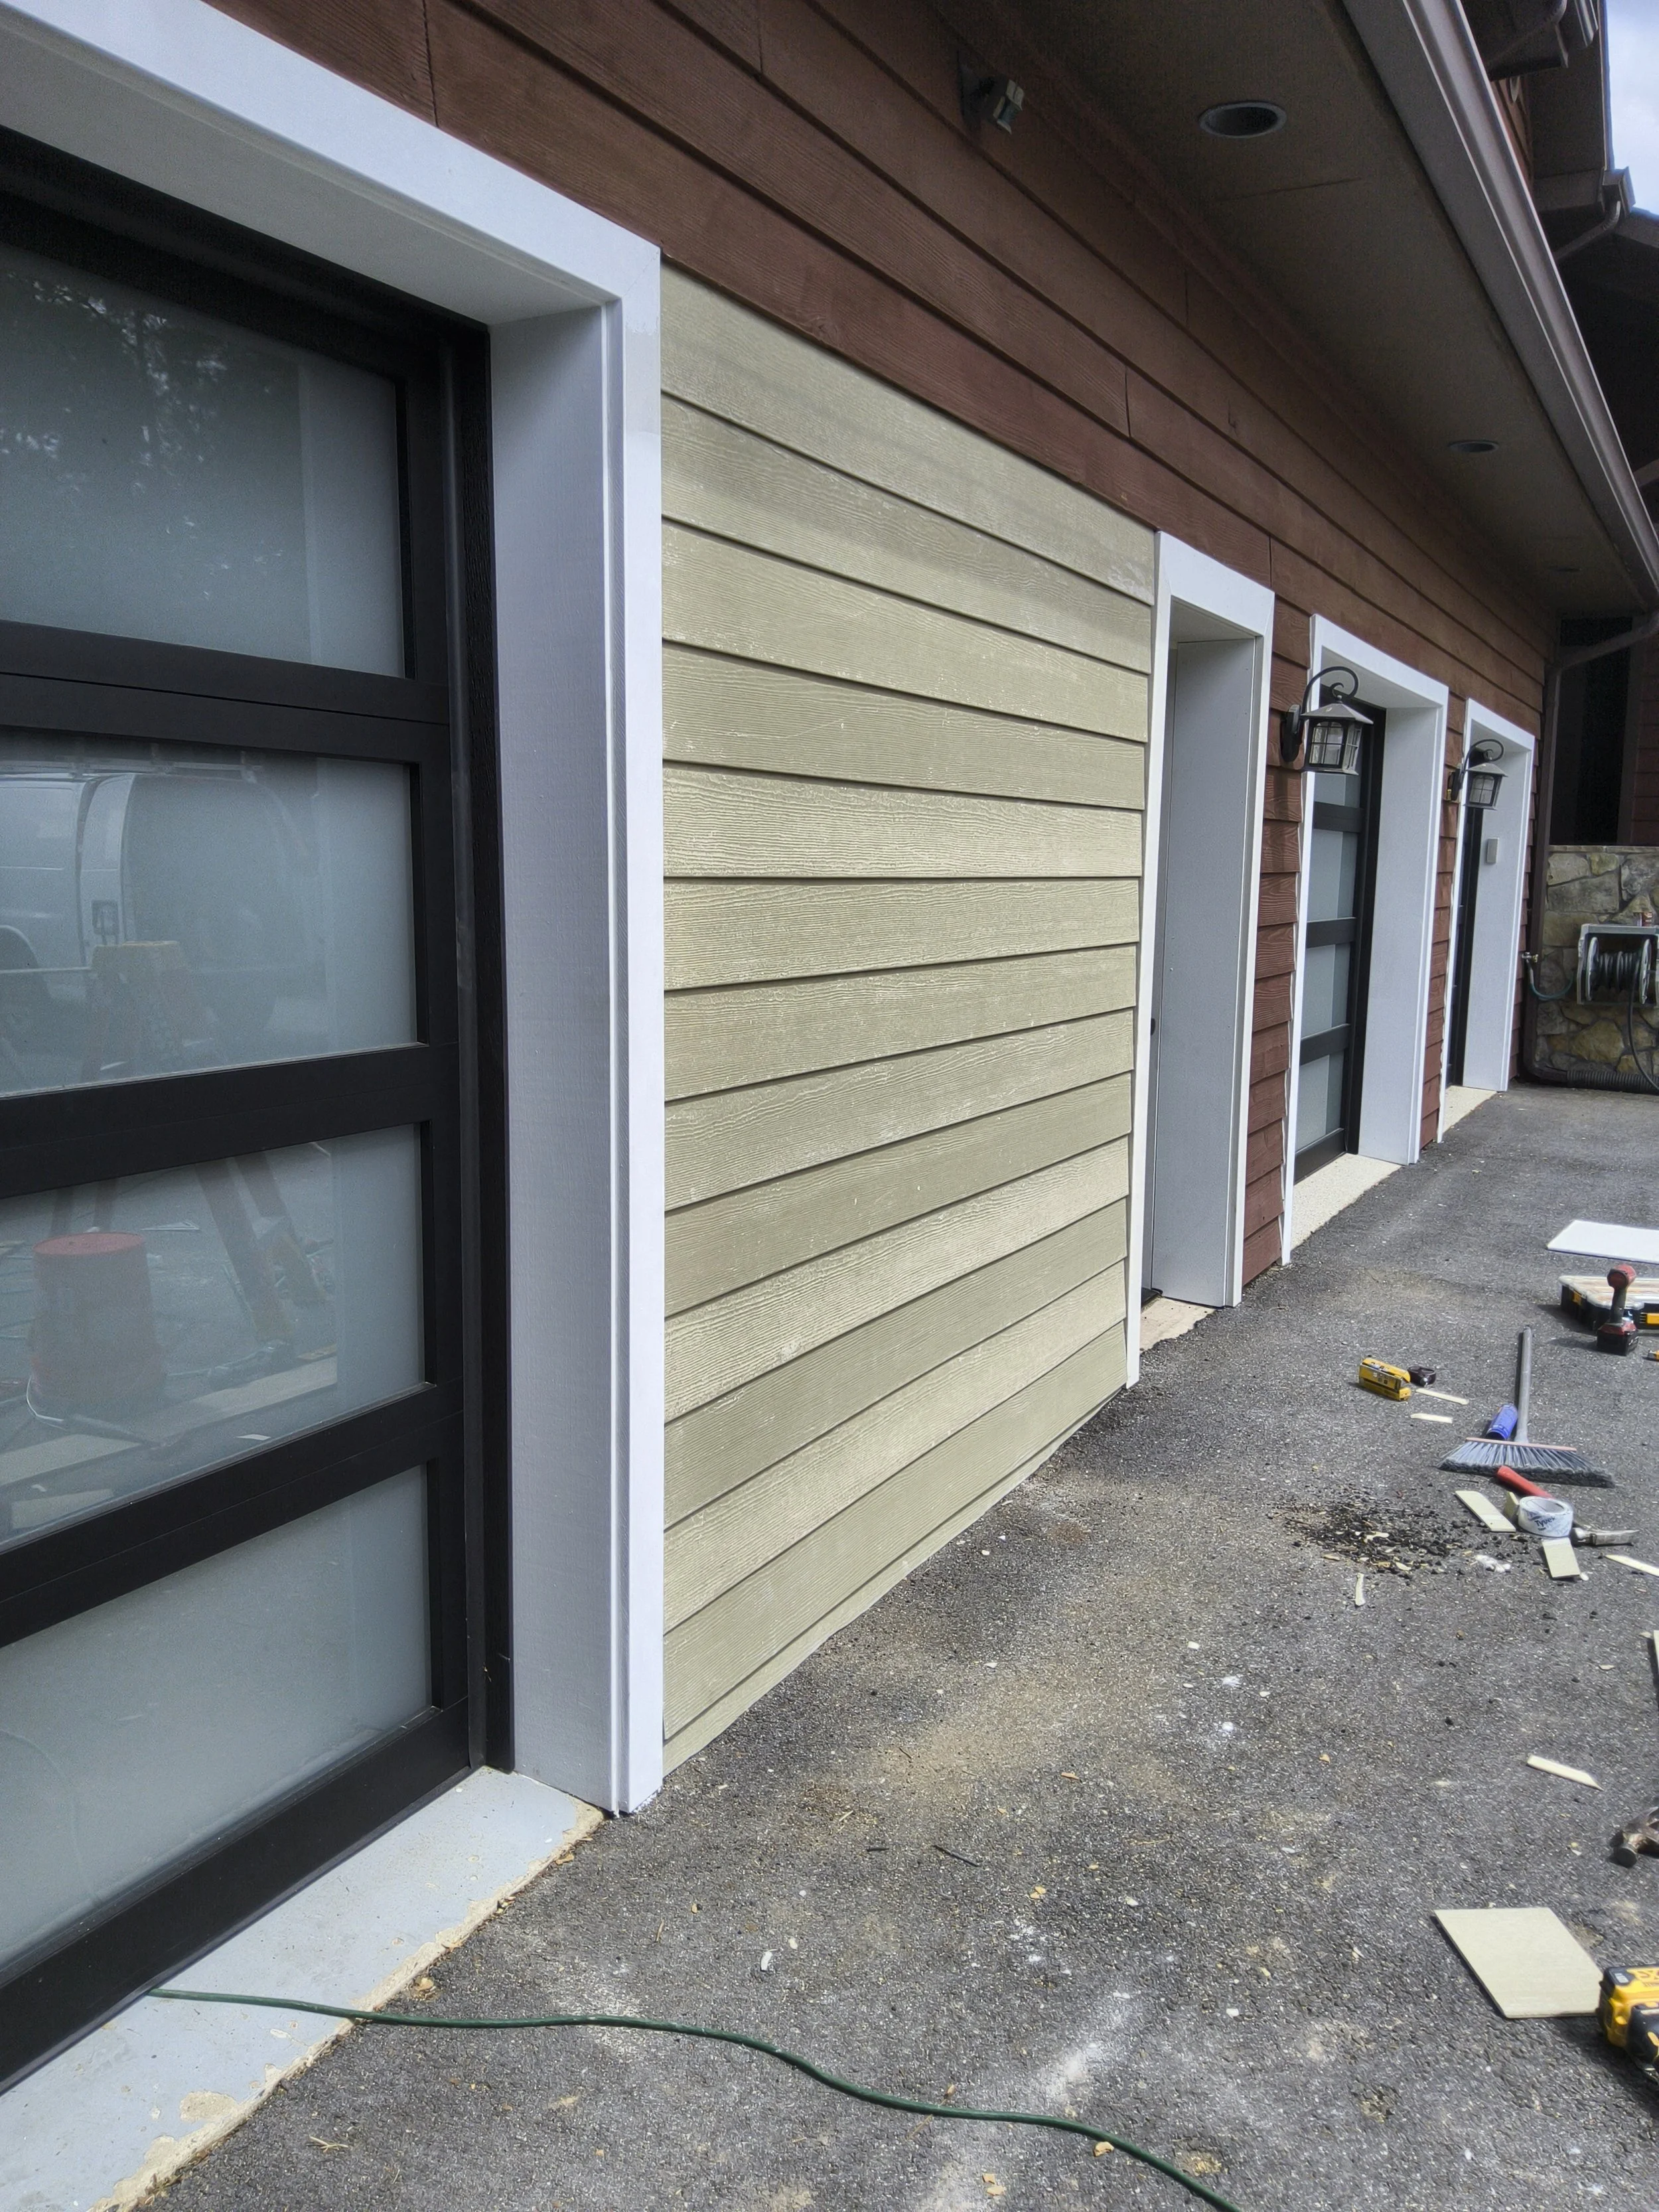
Exterior of a house under construction with beige siding, brown upper siding, black-framed windows, white trim, exterior lights, and construction tools on the ground.
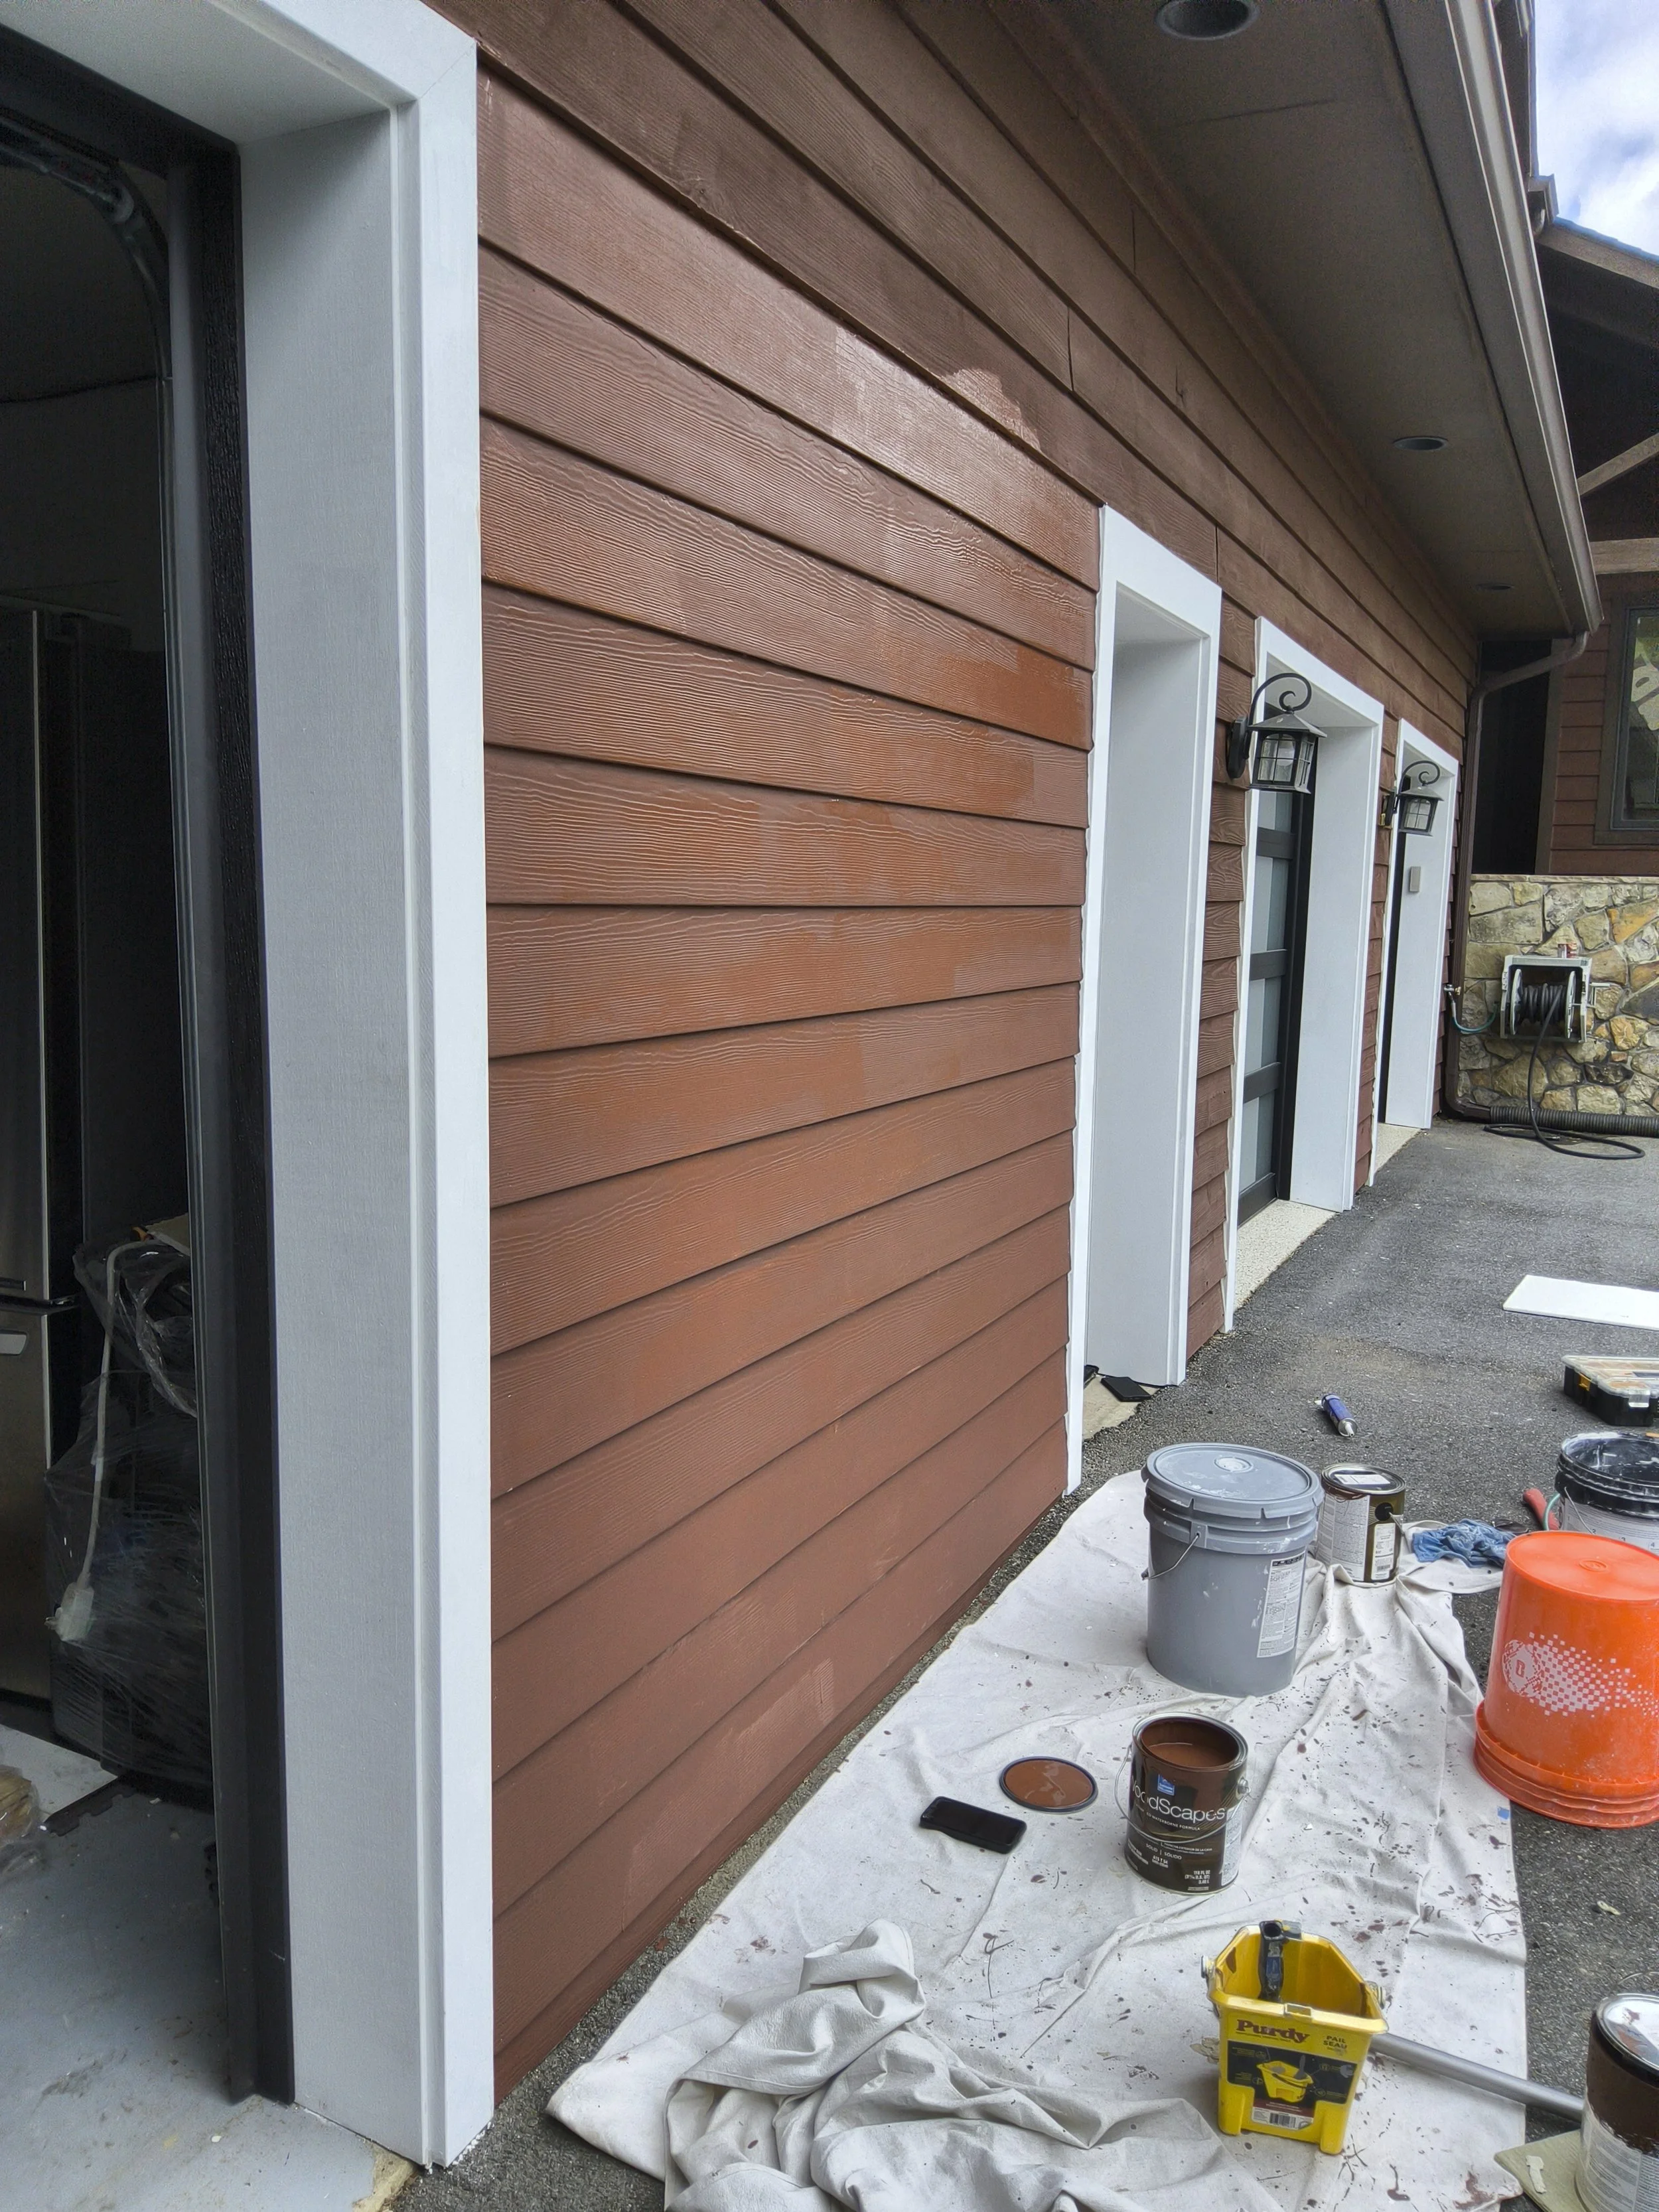
A house exterior with red wood siding, white window trims, black lamps, and renovation tools and supplies on a drop cloth, including paint cans, brushes, and a toolbox.
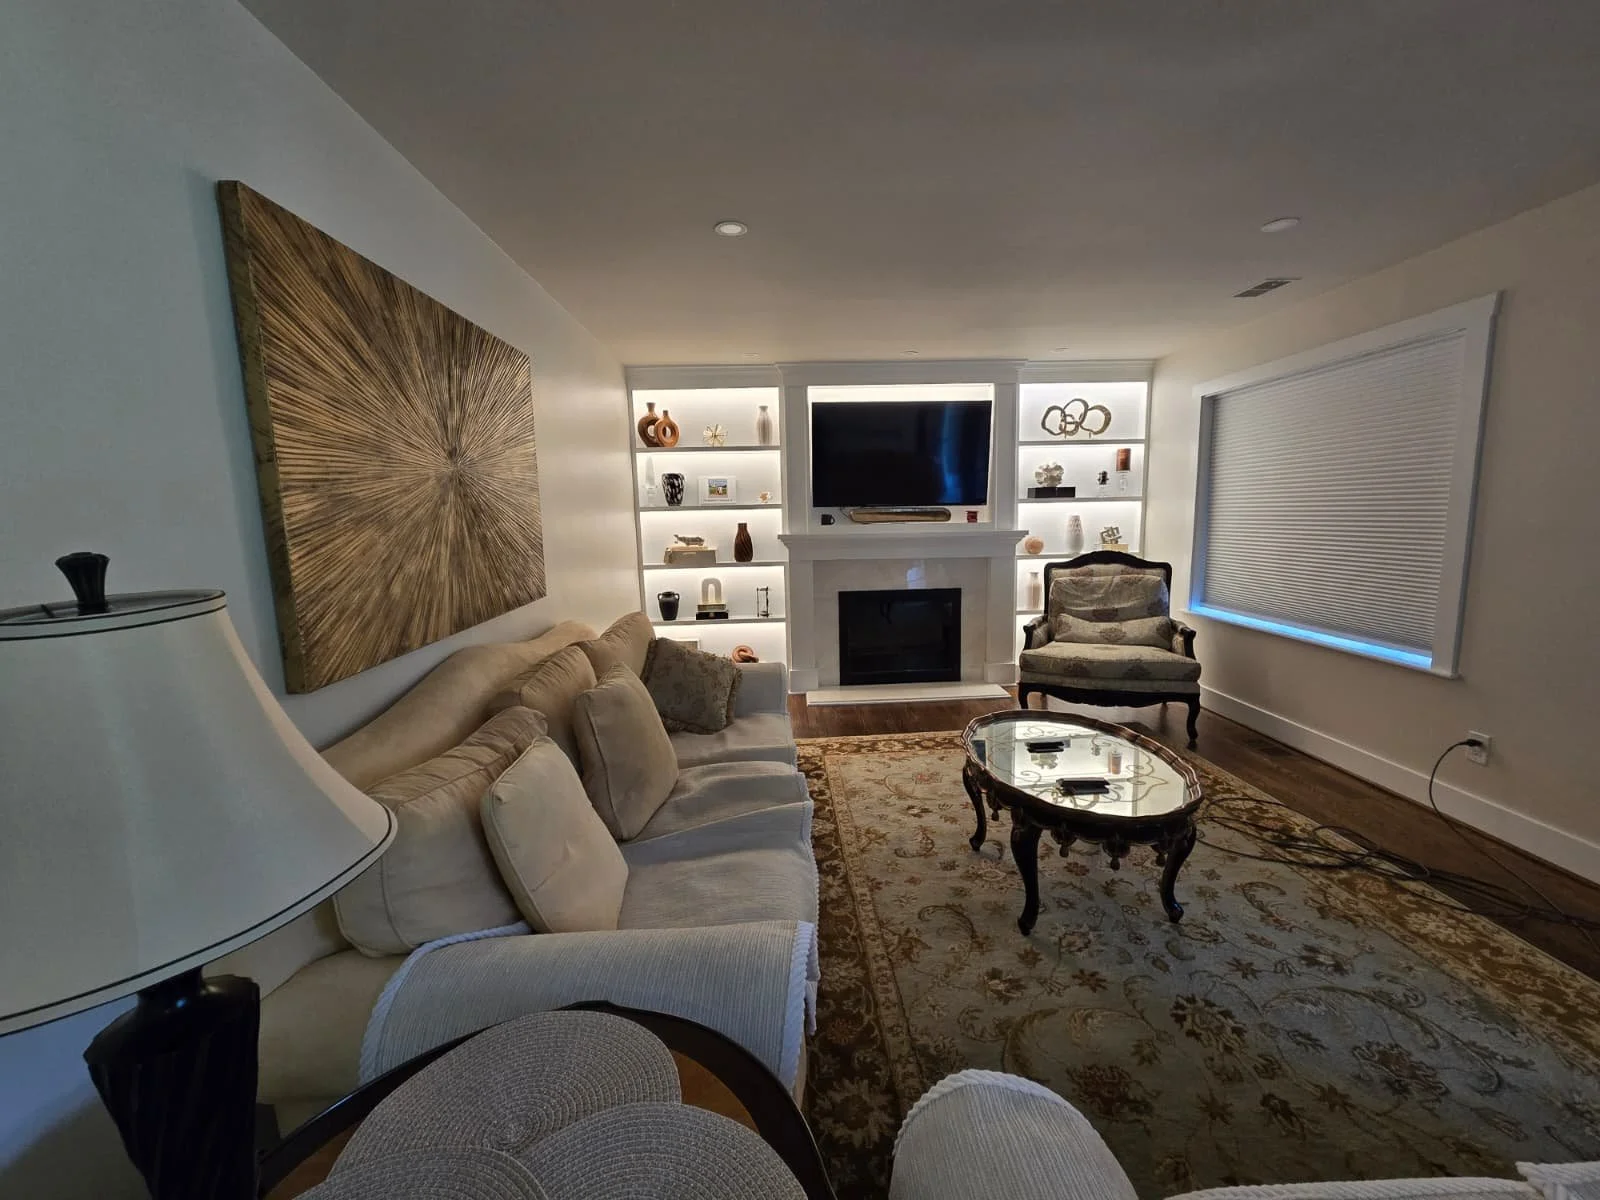
A cozy living room with a beige couch, a patterned armchair, a wooden coffee table, a fireplace with a mantle, built-in shelves with decorative items, a large wall art piece, a window with blinds, and a flat-screen TV.

vanstory Project

2459 Sandburg Street, Dunn Loring, VA
Interior and exterior renovations; whole exterior painting, new outdoor patio, bathroom renovation.
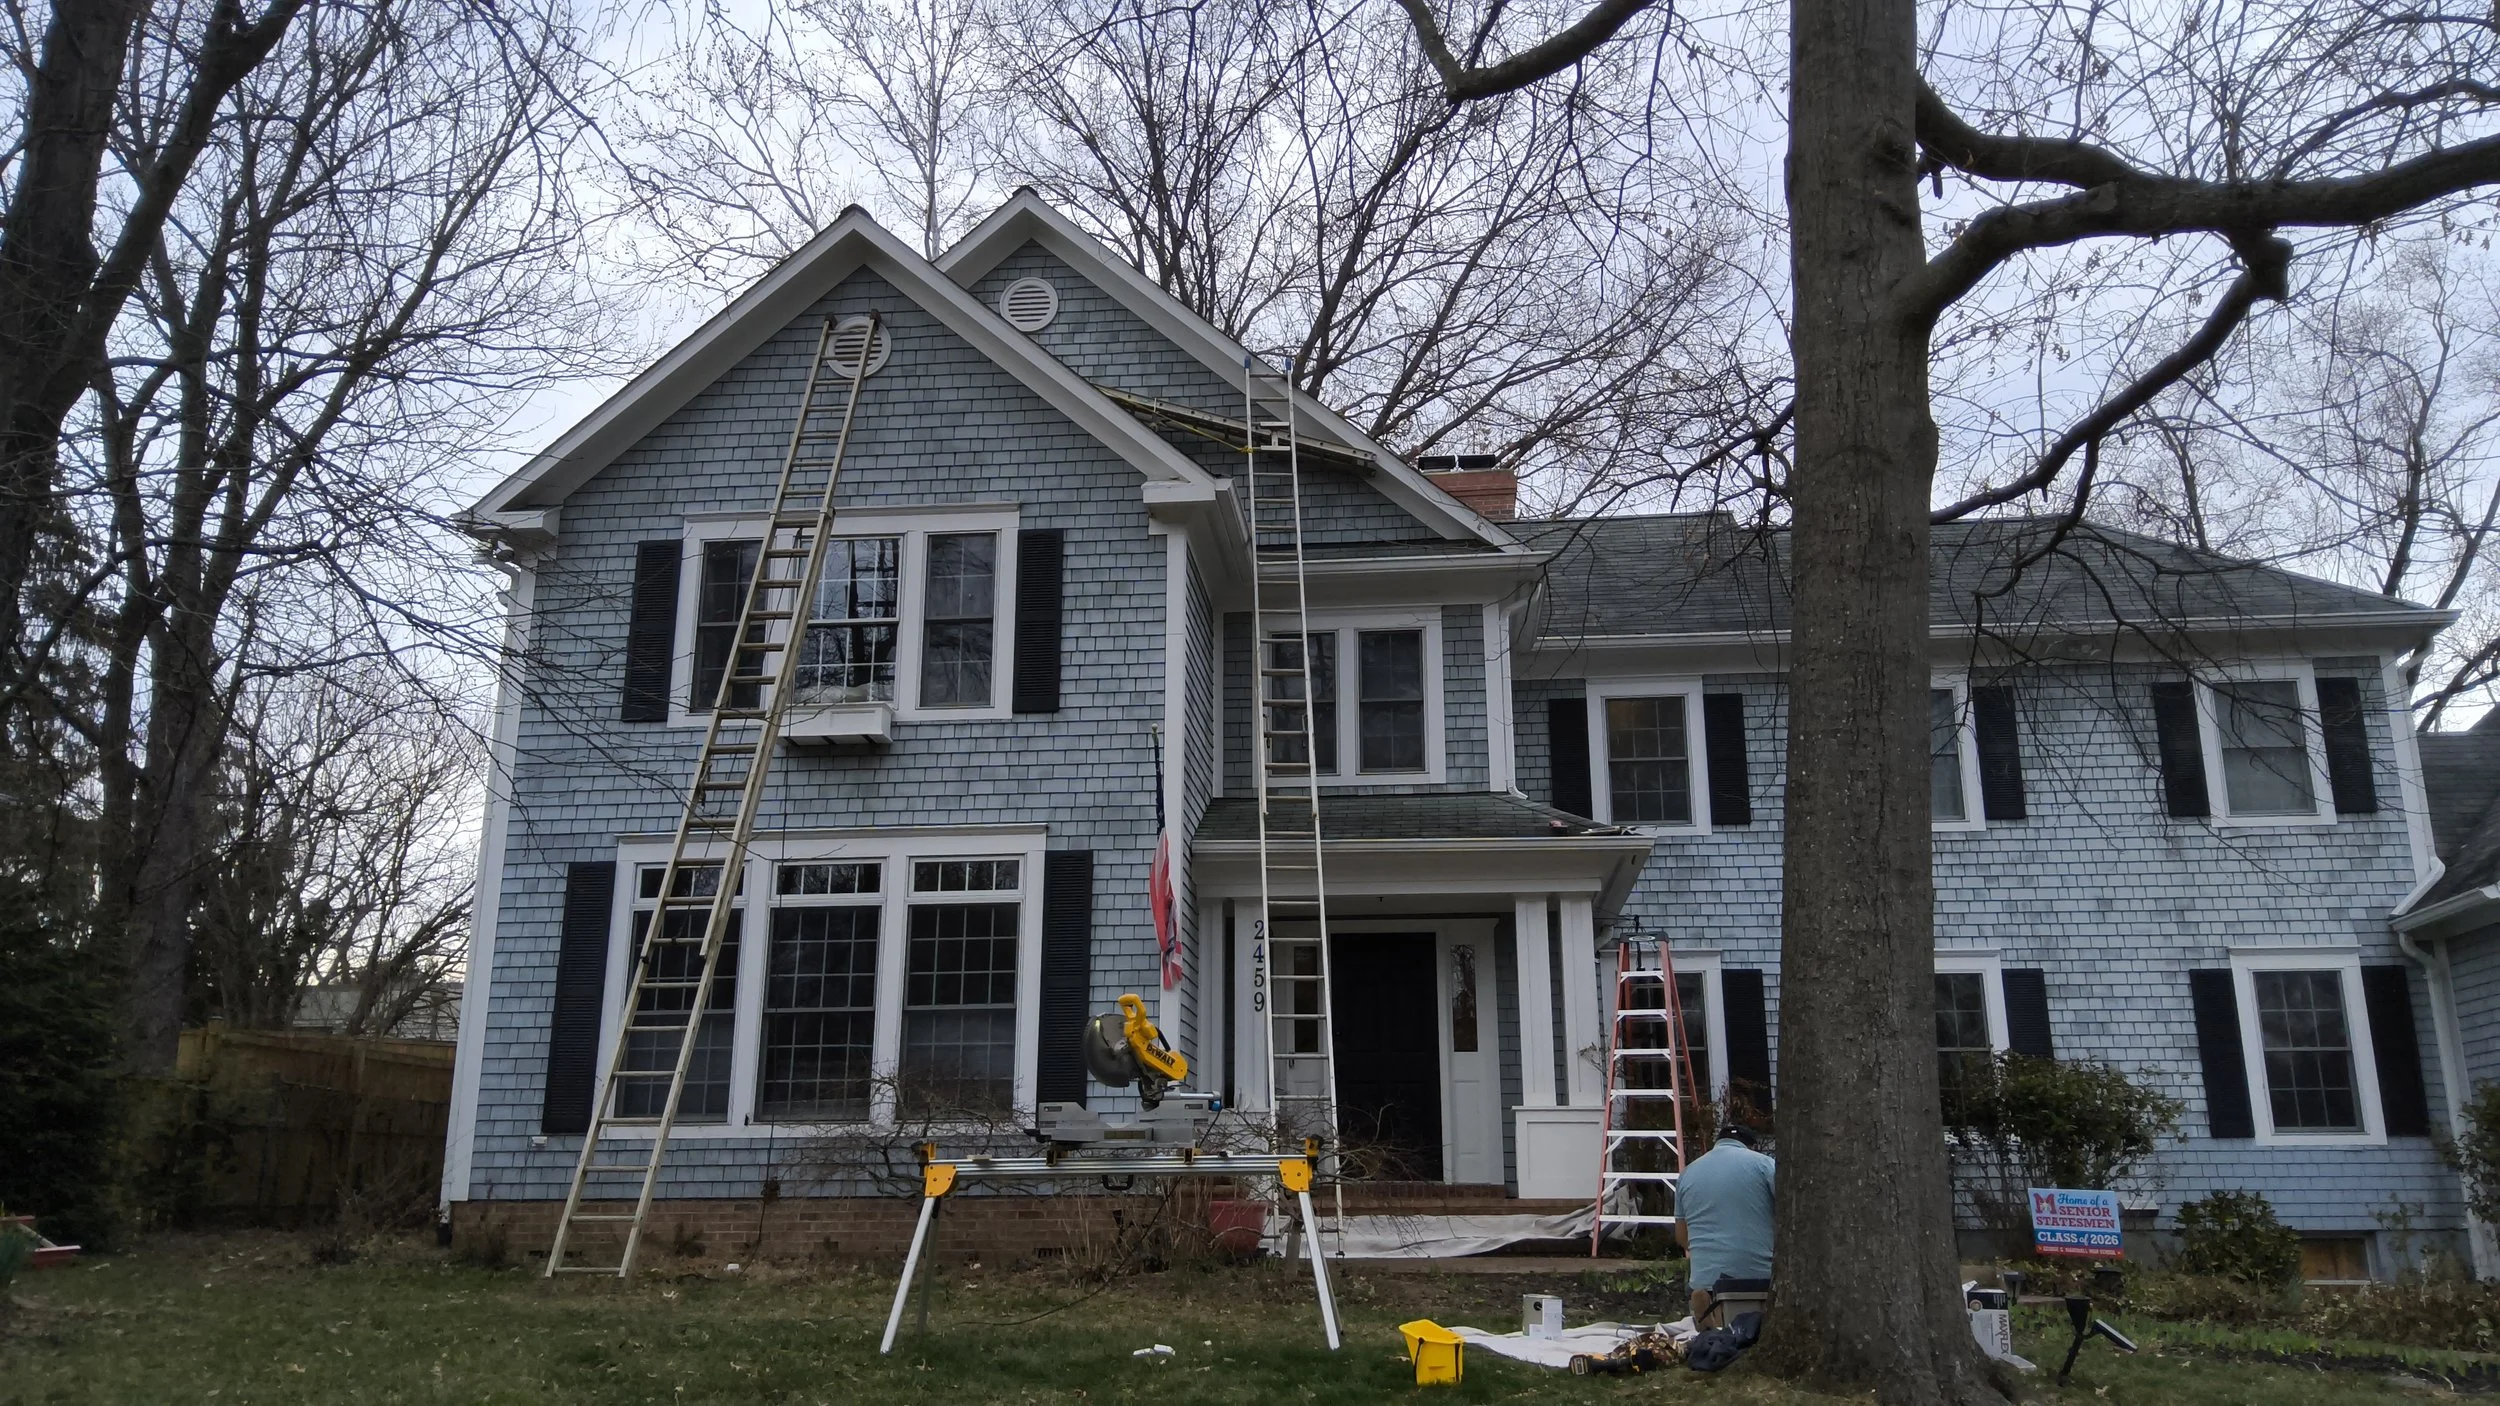
The exterior of a large blue-shingled house with multiple windows and black shutters is under repair. Two ladders are positioned against the house, and a work platform with a power saw is set in the driveway. A worker is visible near the base of a large tree, and a sign indicates a senior class of 2024. Bare trees suggest it is winter or late fall.
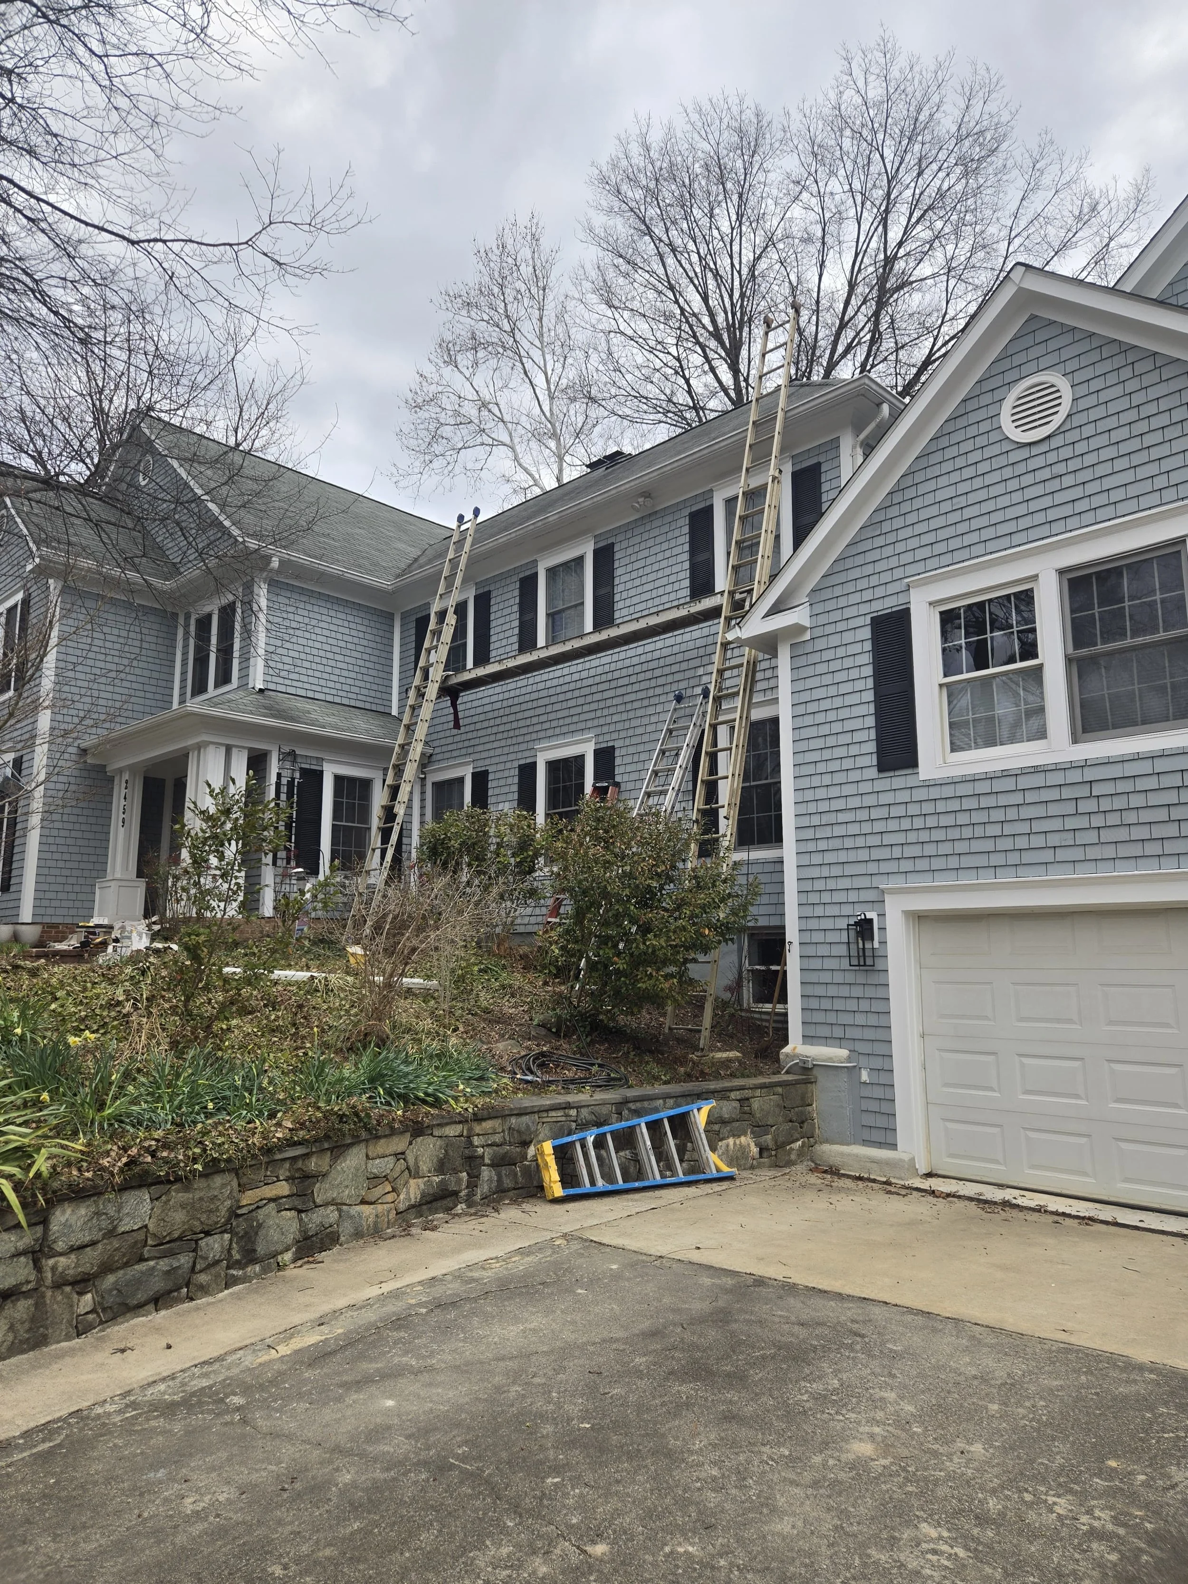
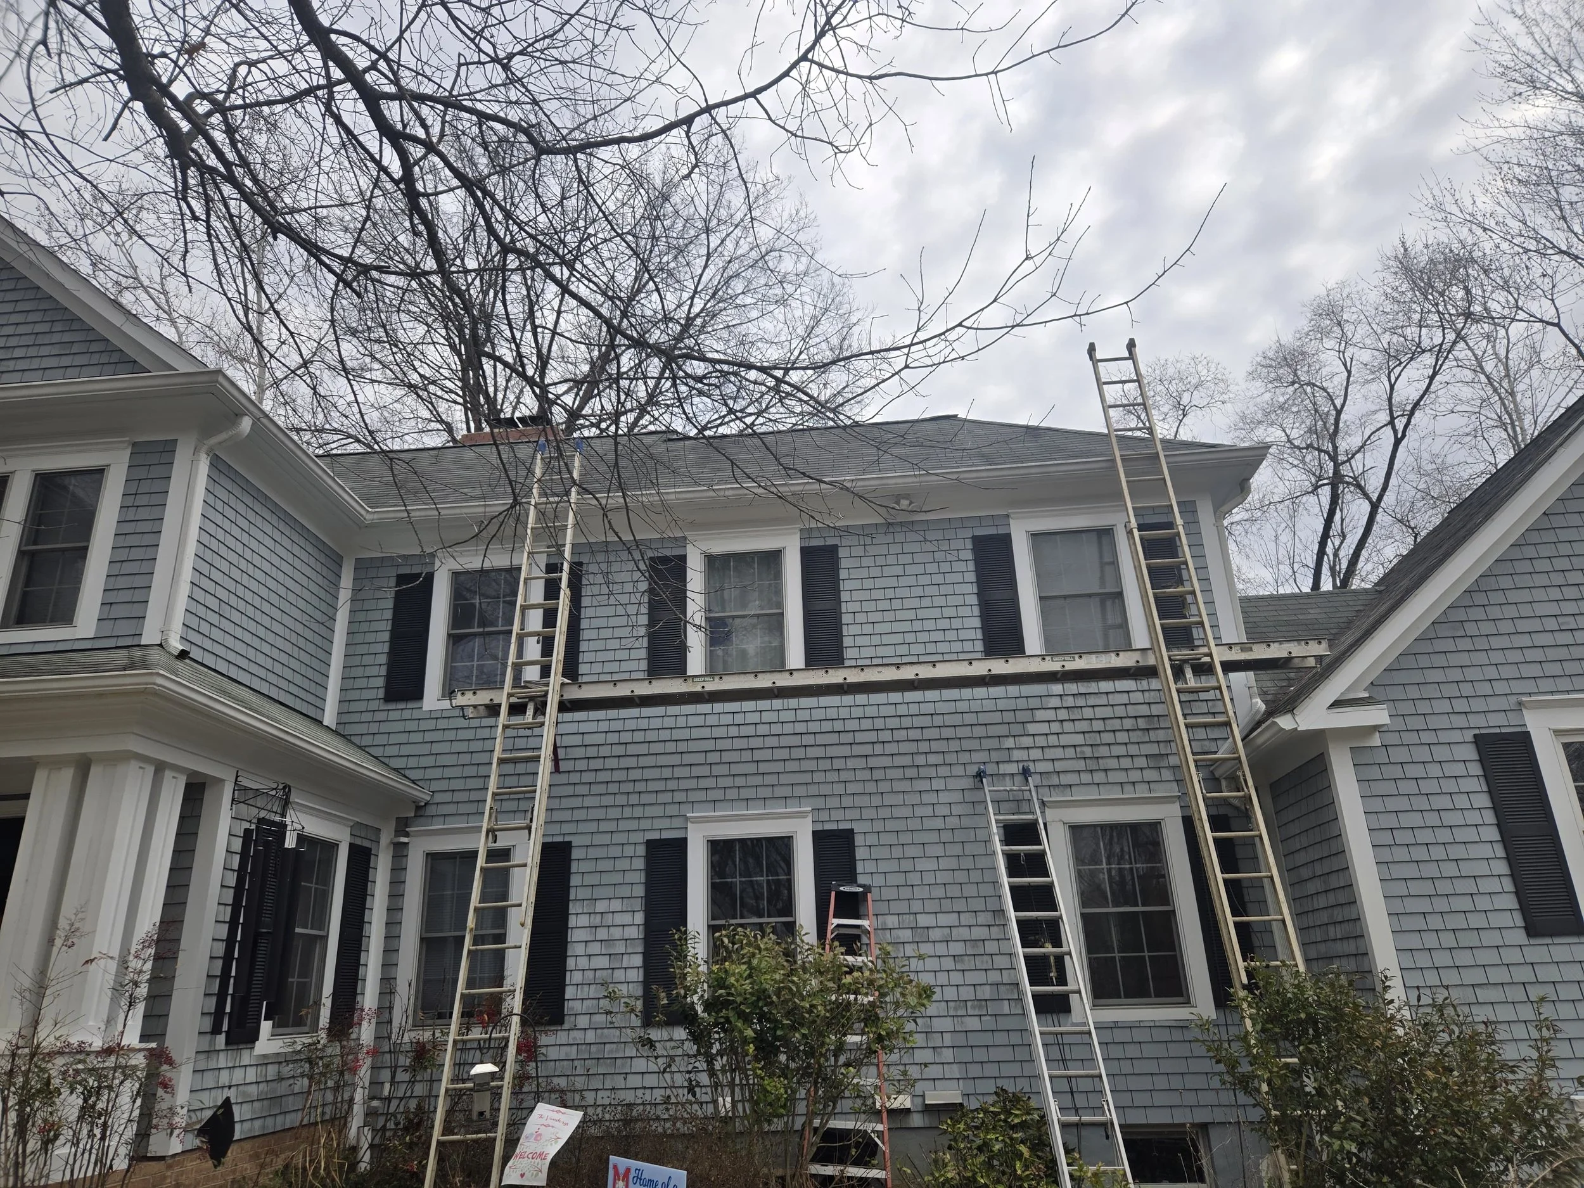
The image shows the exterior of a light blue, multi-story house with black shutters and white trim. There are climbing ladders against the house, reaching the roof. The sky is overcast and several leafless trees are visible around the house, indicating it is likely late fall or winter.
A two-story blue house with black shutters and a white garage door. Ladders leaning against the roof and a tree with no leaves in the background. There is a garden area with plants and a stone retaining wall, and some tools and equipment on the ground.
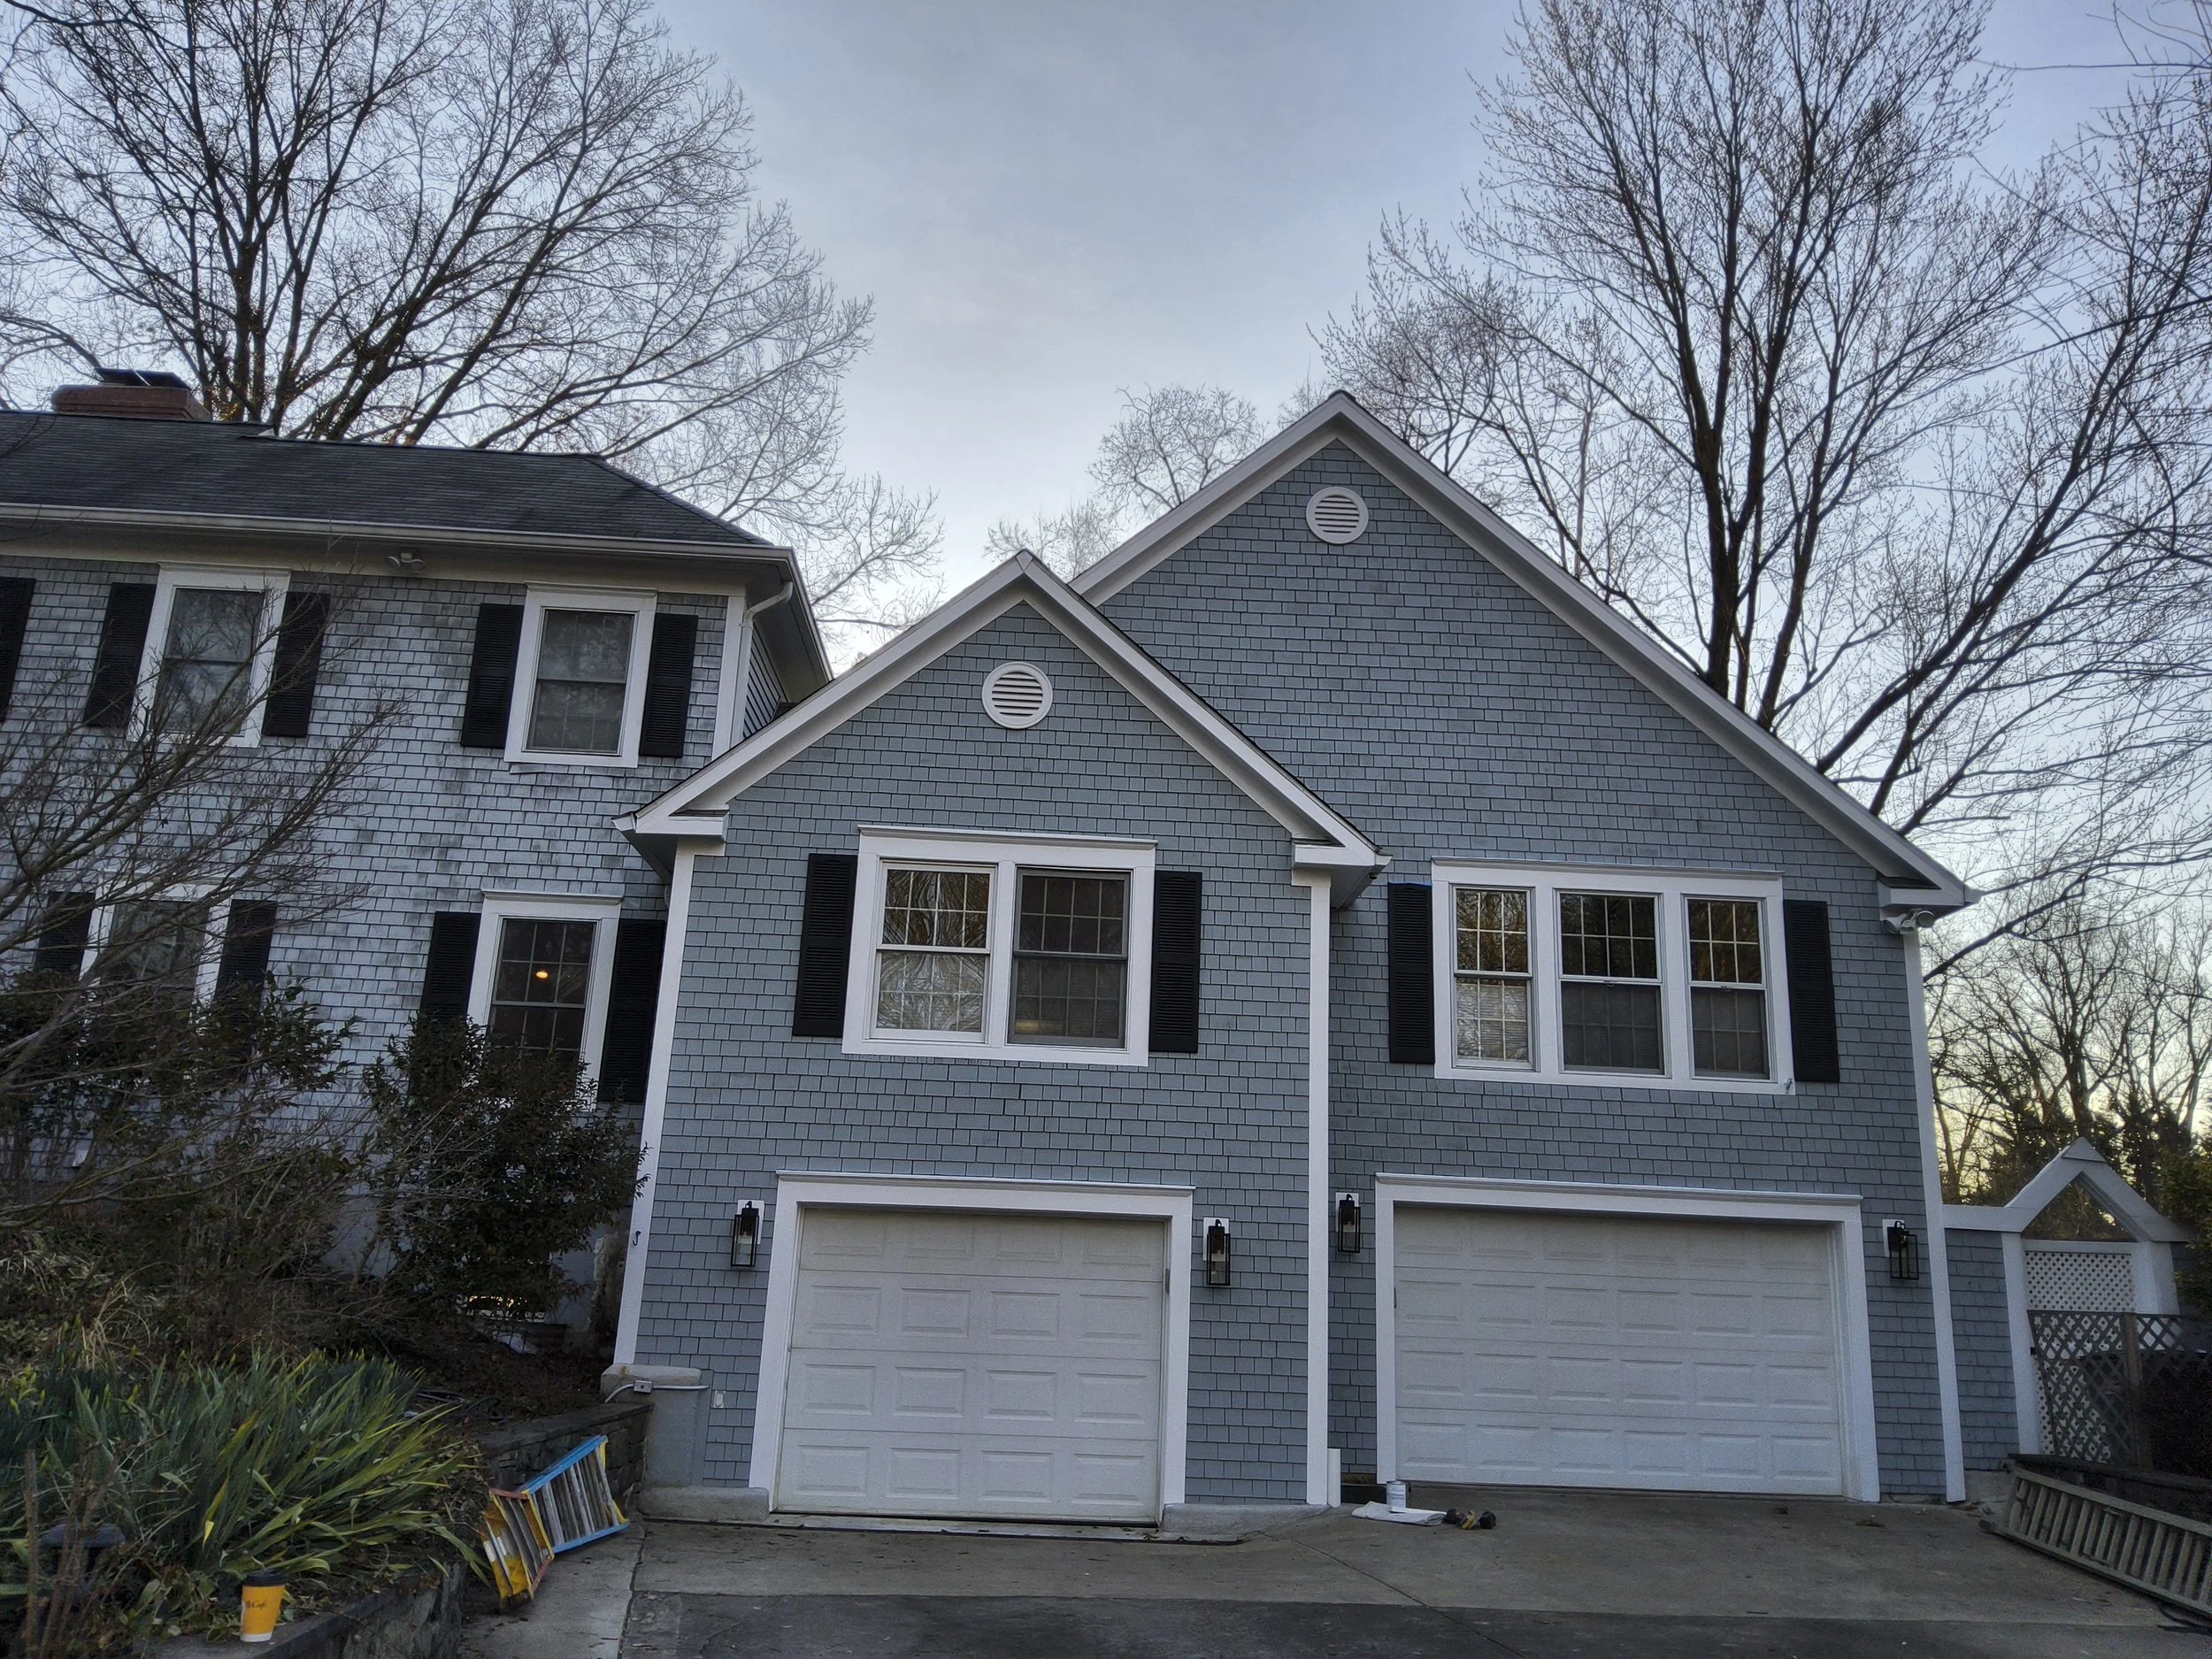
Front of a two-story house with blue shingle siding, black shutters, multiple windows, a garage door, and a sloped roof with round vents, on a clear day with leafless trees in the background.
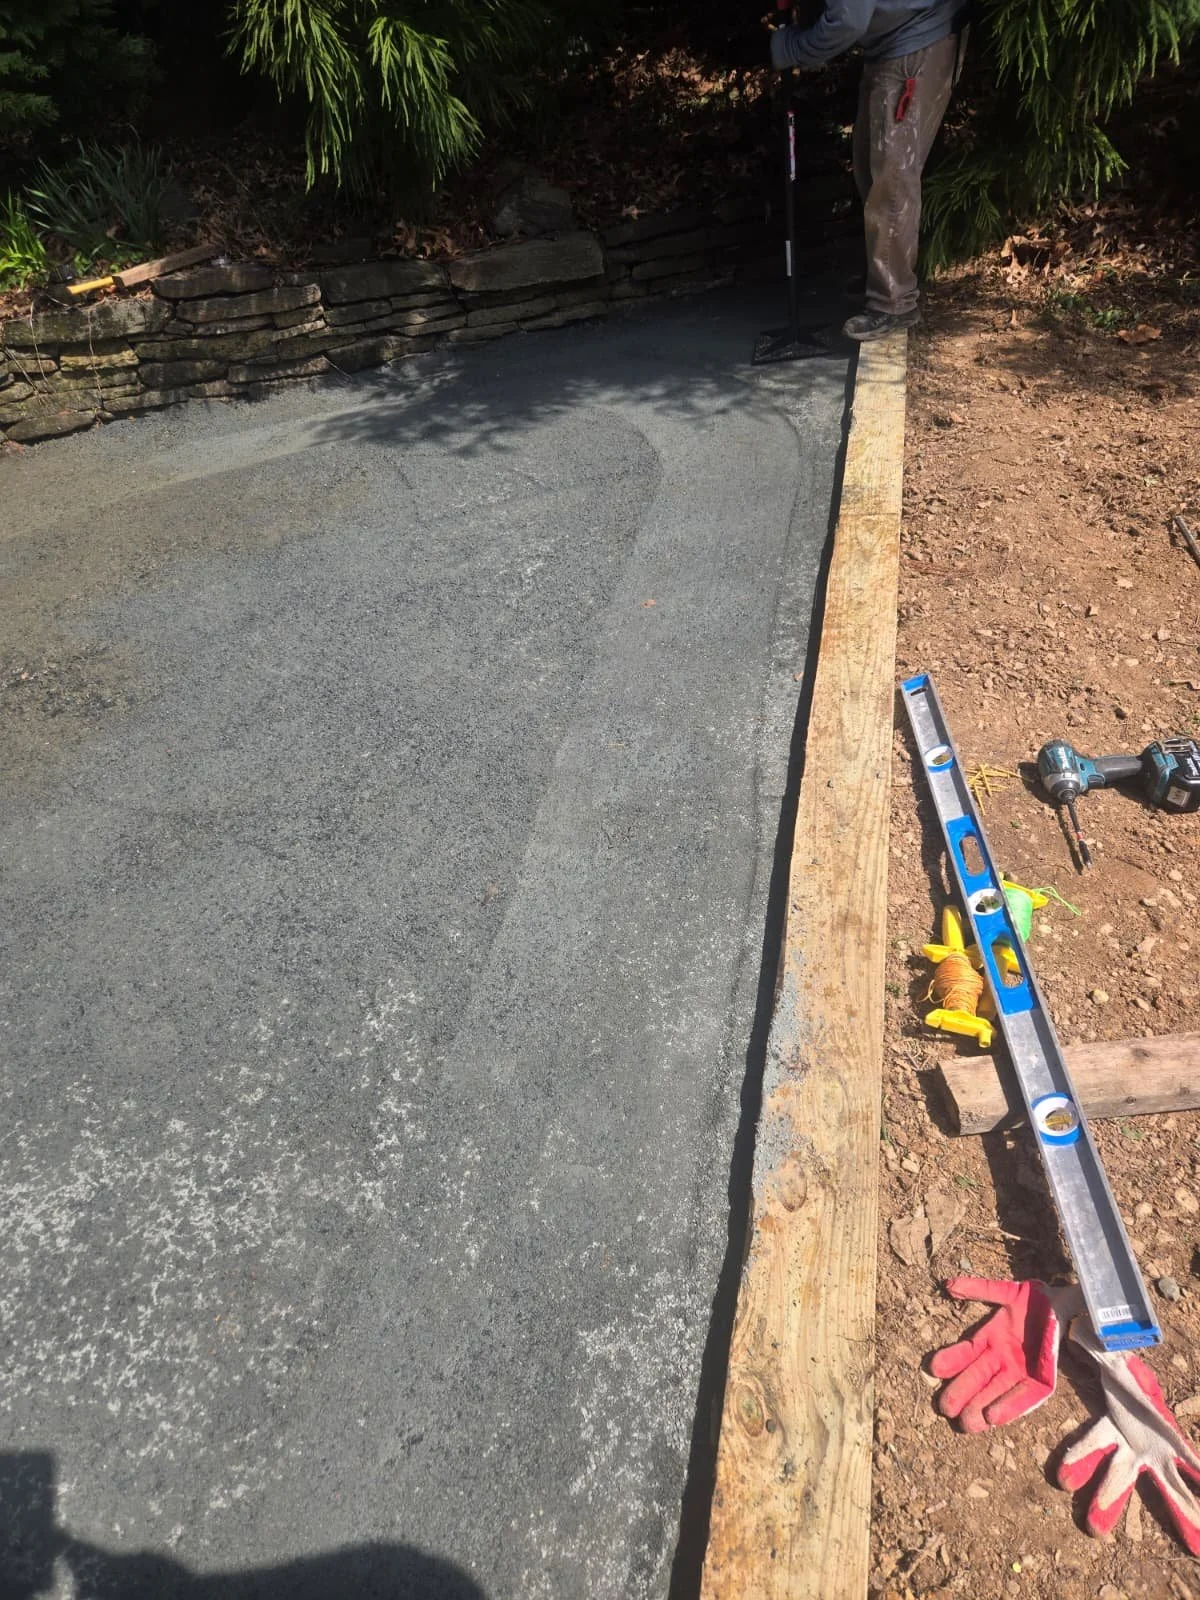
A person working on installing a concrete slab, with tools and gloves on the ground, a level resting on the wooden formwork, and a brick wall with plants in the background.
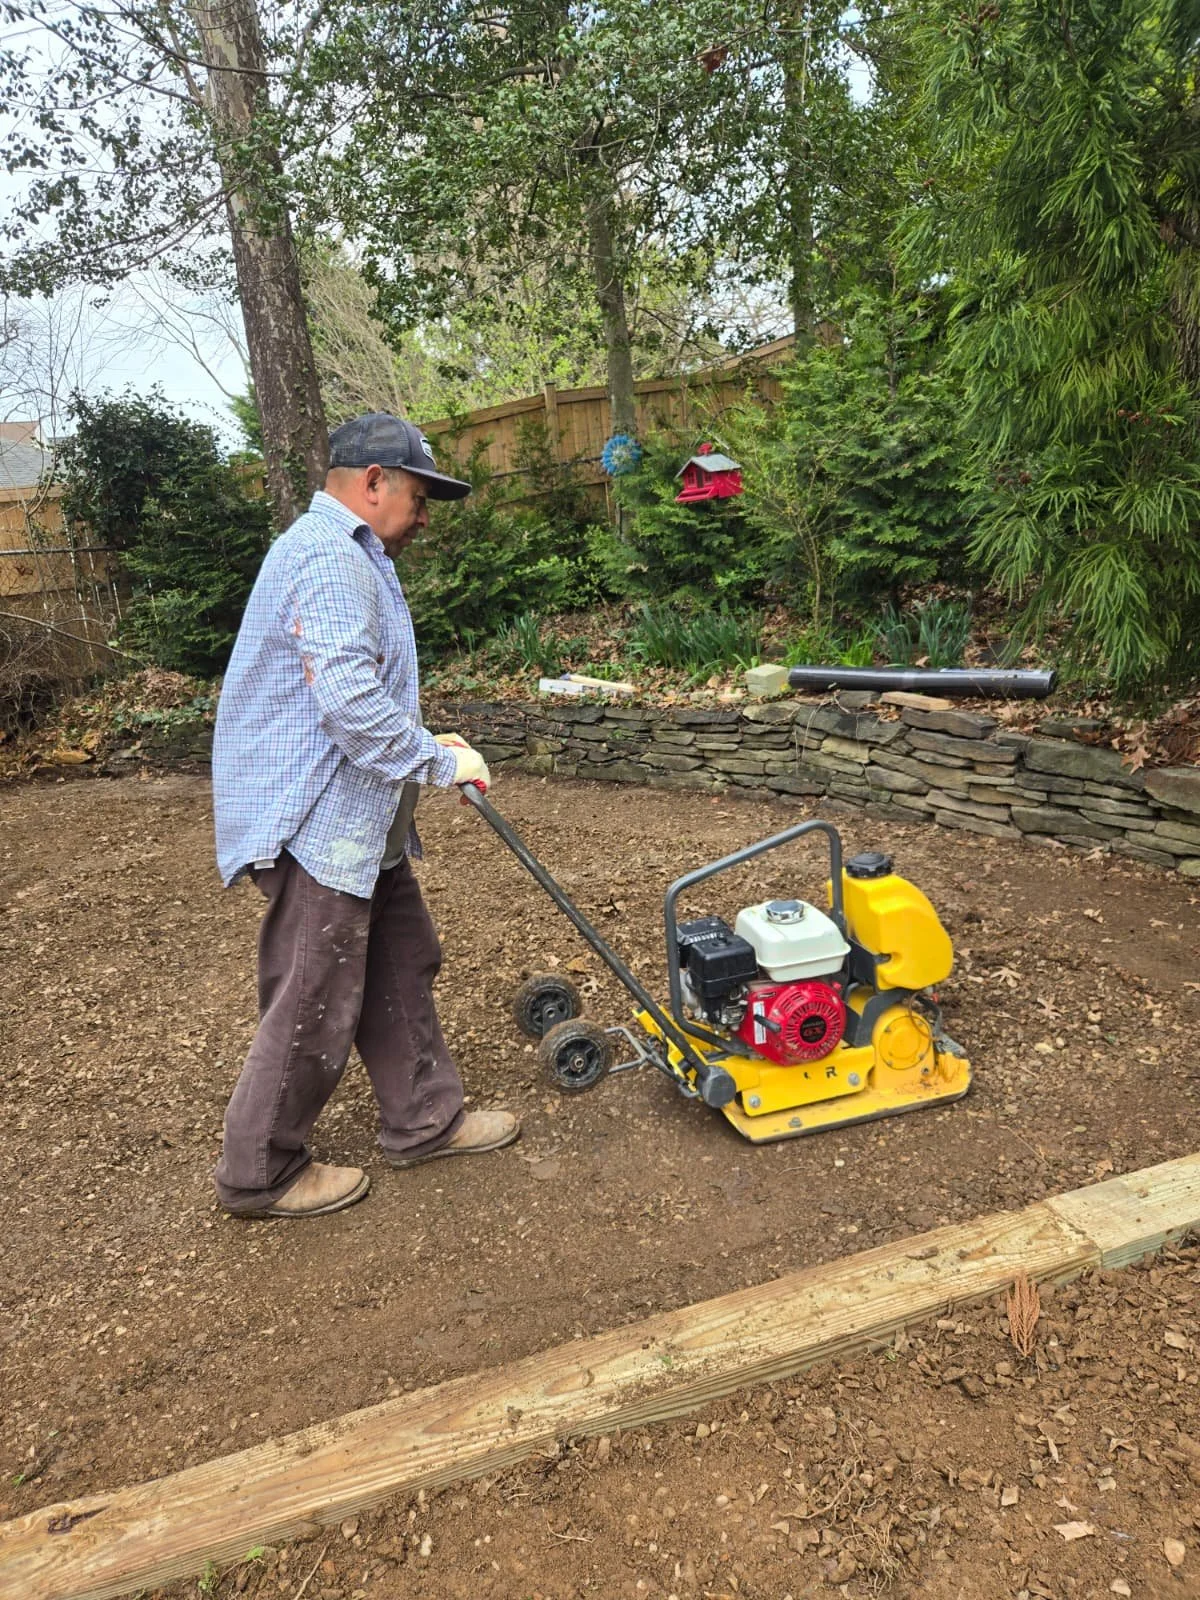
A man using a tabletop compactor to level a dirt yard in an outdoor garden with trees, shrubs, and a wooden fence in the background.
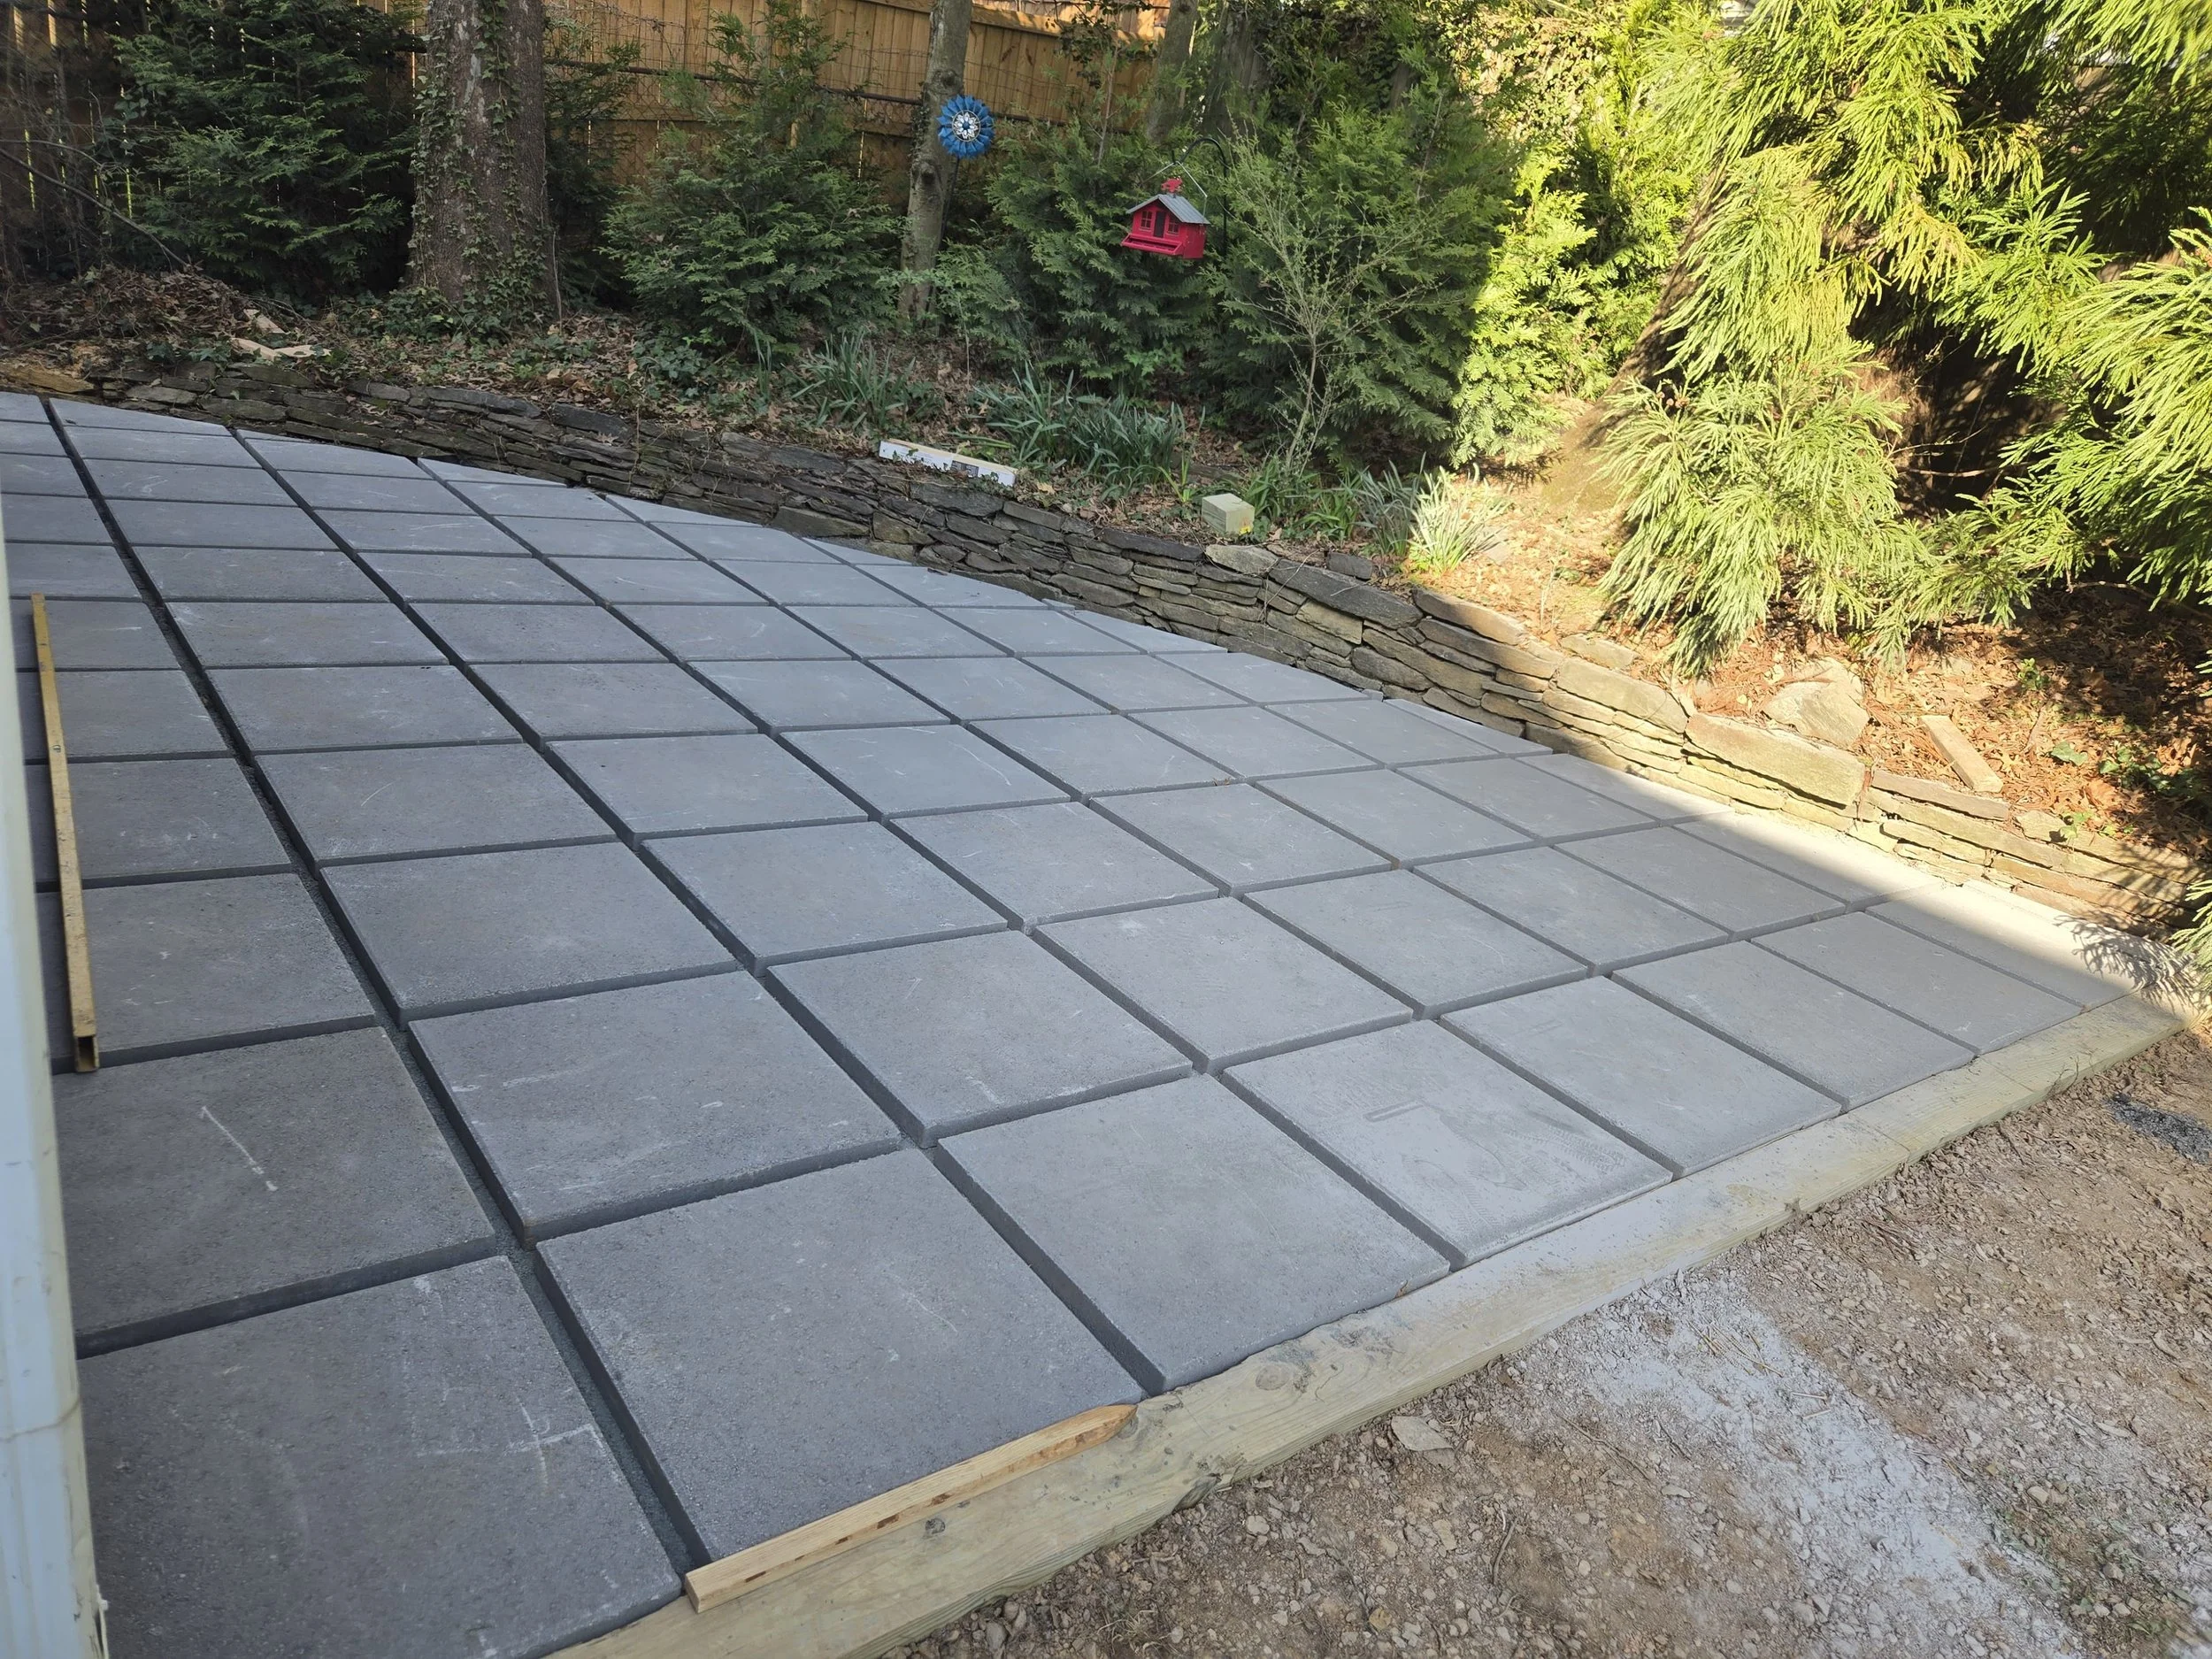
A backyard with a partially completed patio made of gray pavers, bordered by a curved stone retaining wall. Behind the wall, there are trees and shrubs, with decorative birdhouses hanging from the branches.
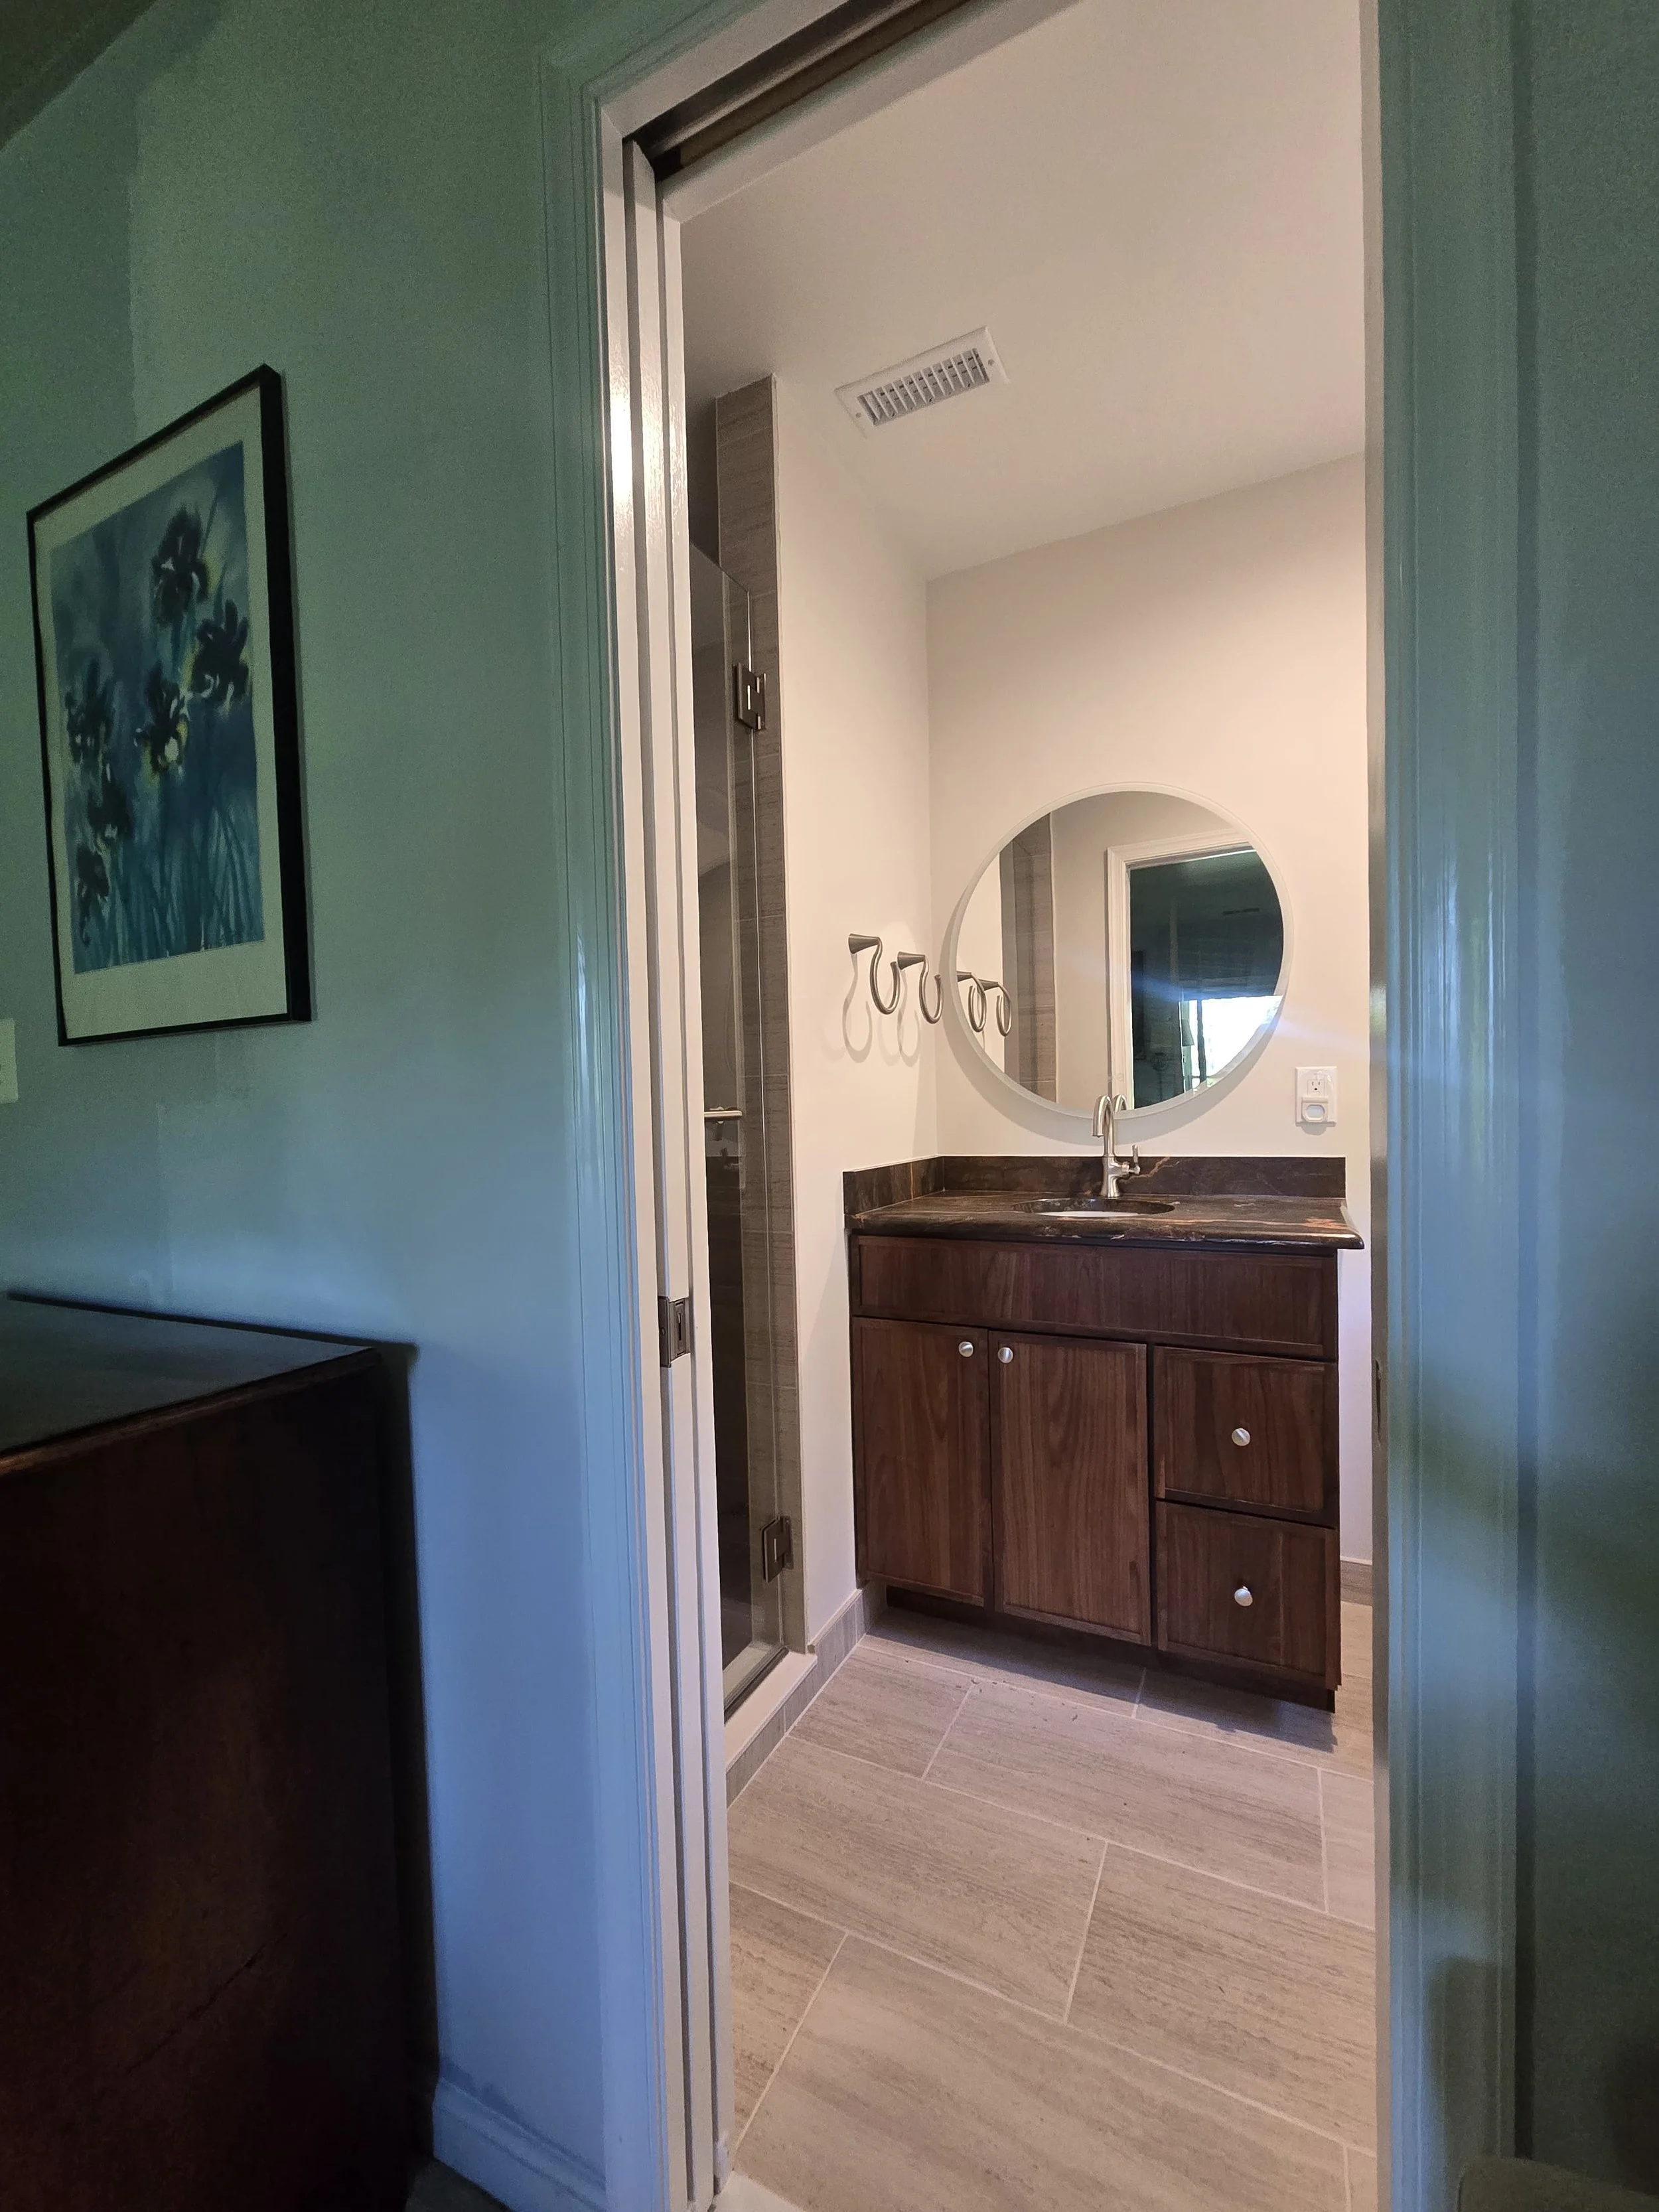
Bathroom with wooden cabinet, round mirror, towel holders, and a shower door, with beige tile flooring and white walls.
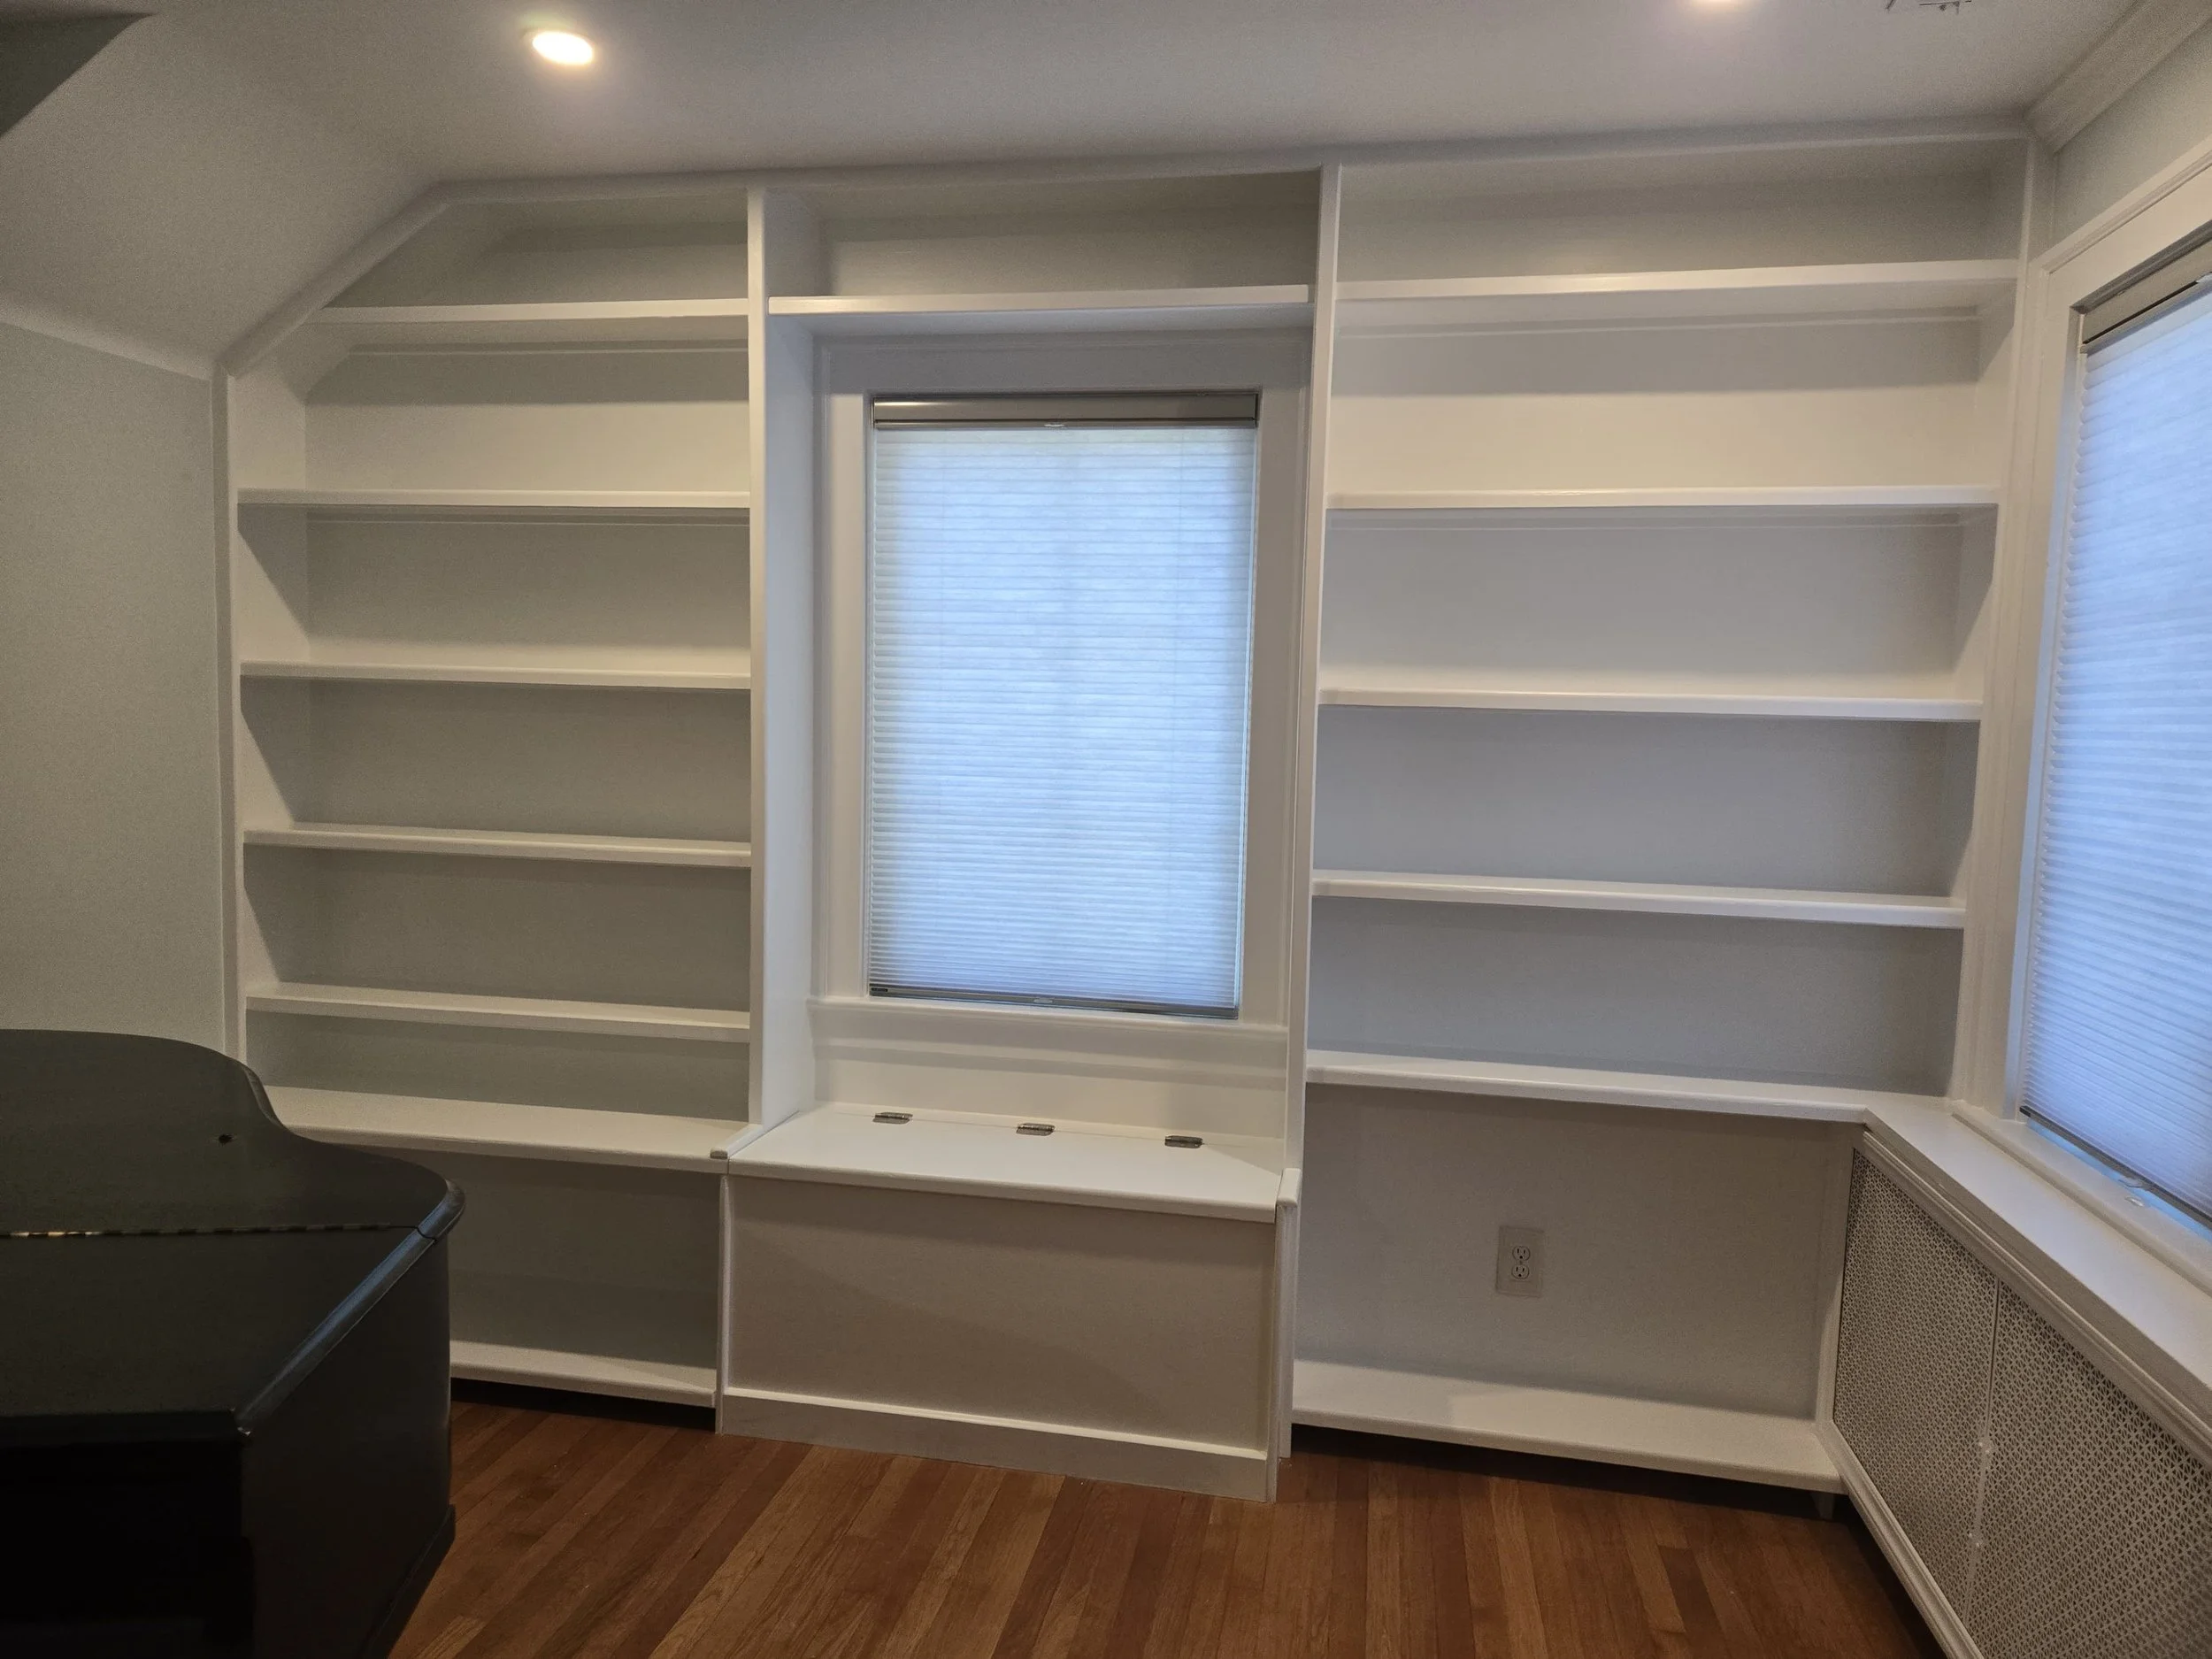
Empty white bookshelves in a room with a window and hardwood flooring.
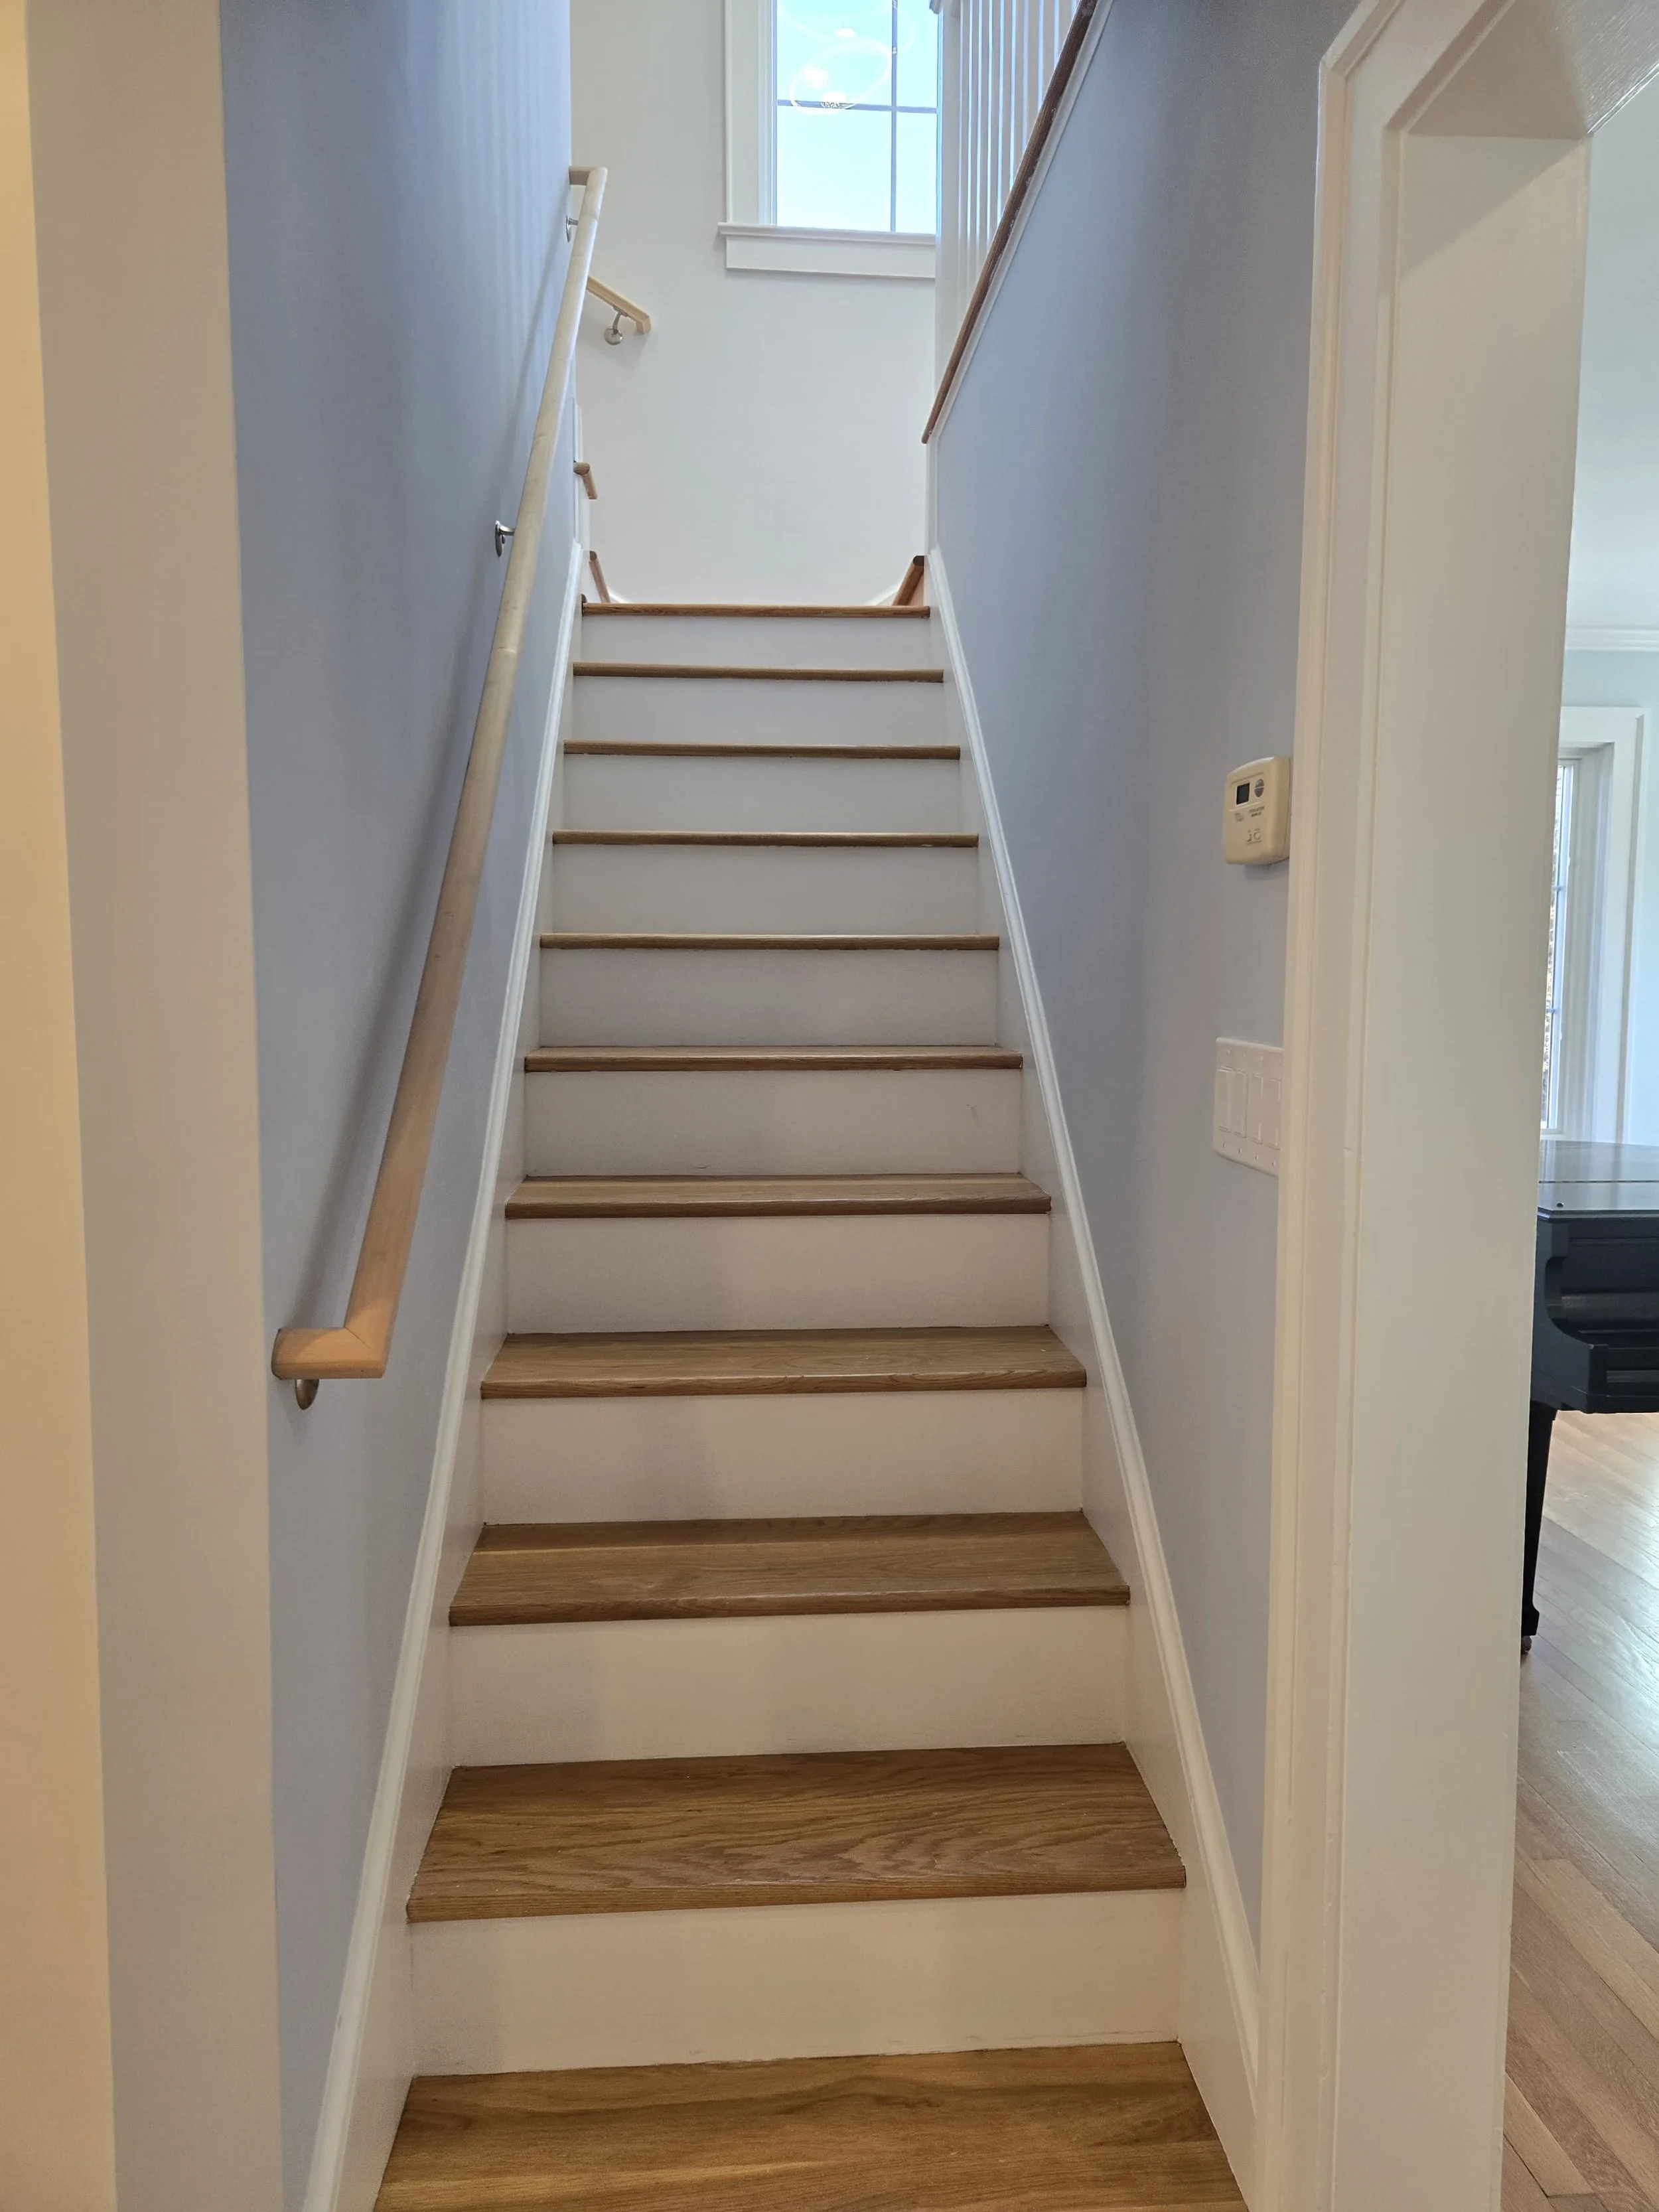
Interior view of a staircase with wooden steps, white walls, a wooden handrail on the left, and a window at the top providing natural light.
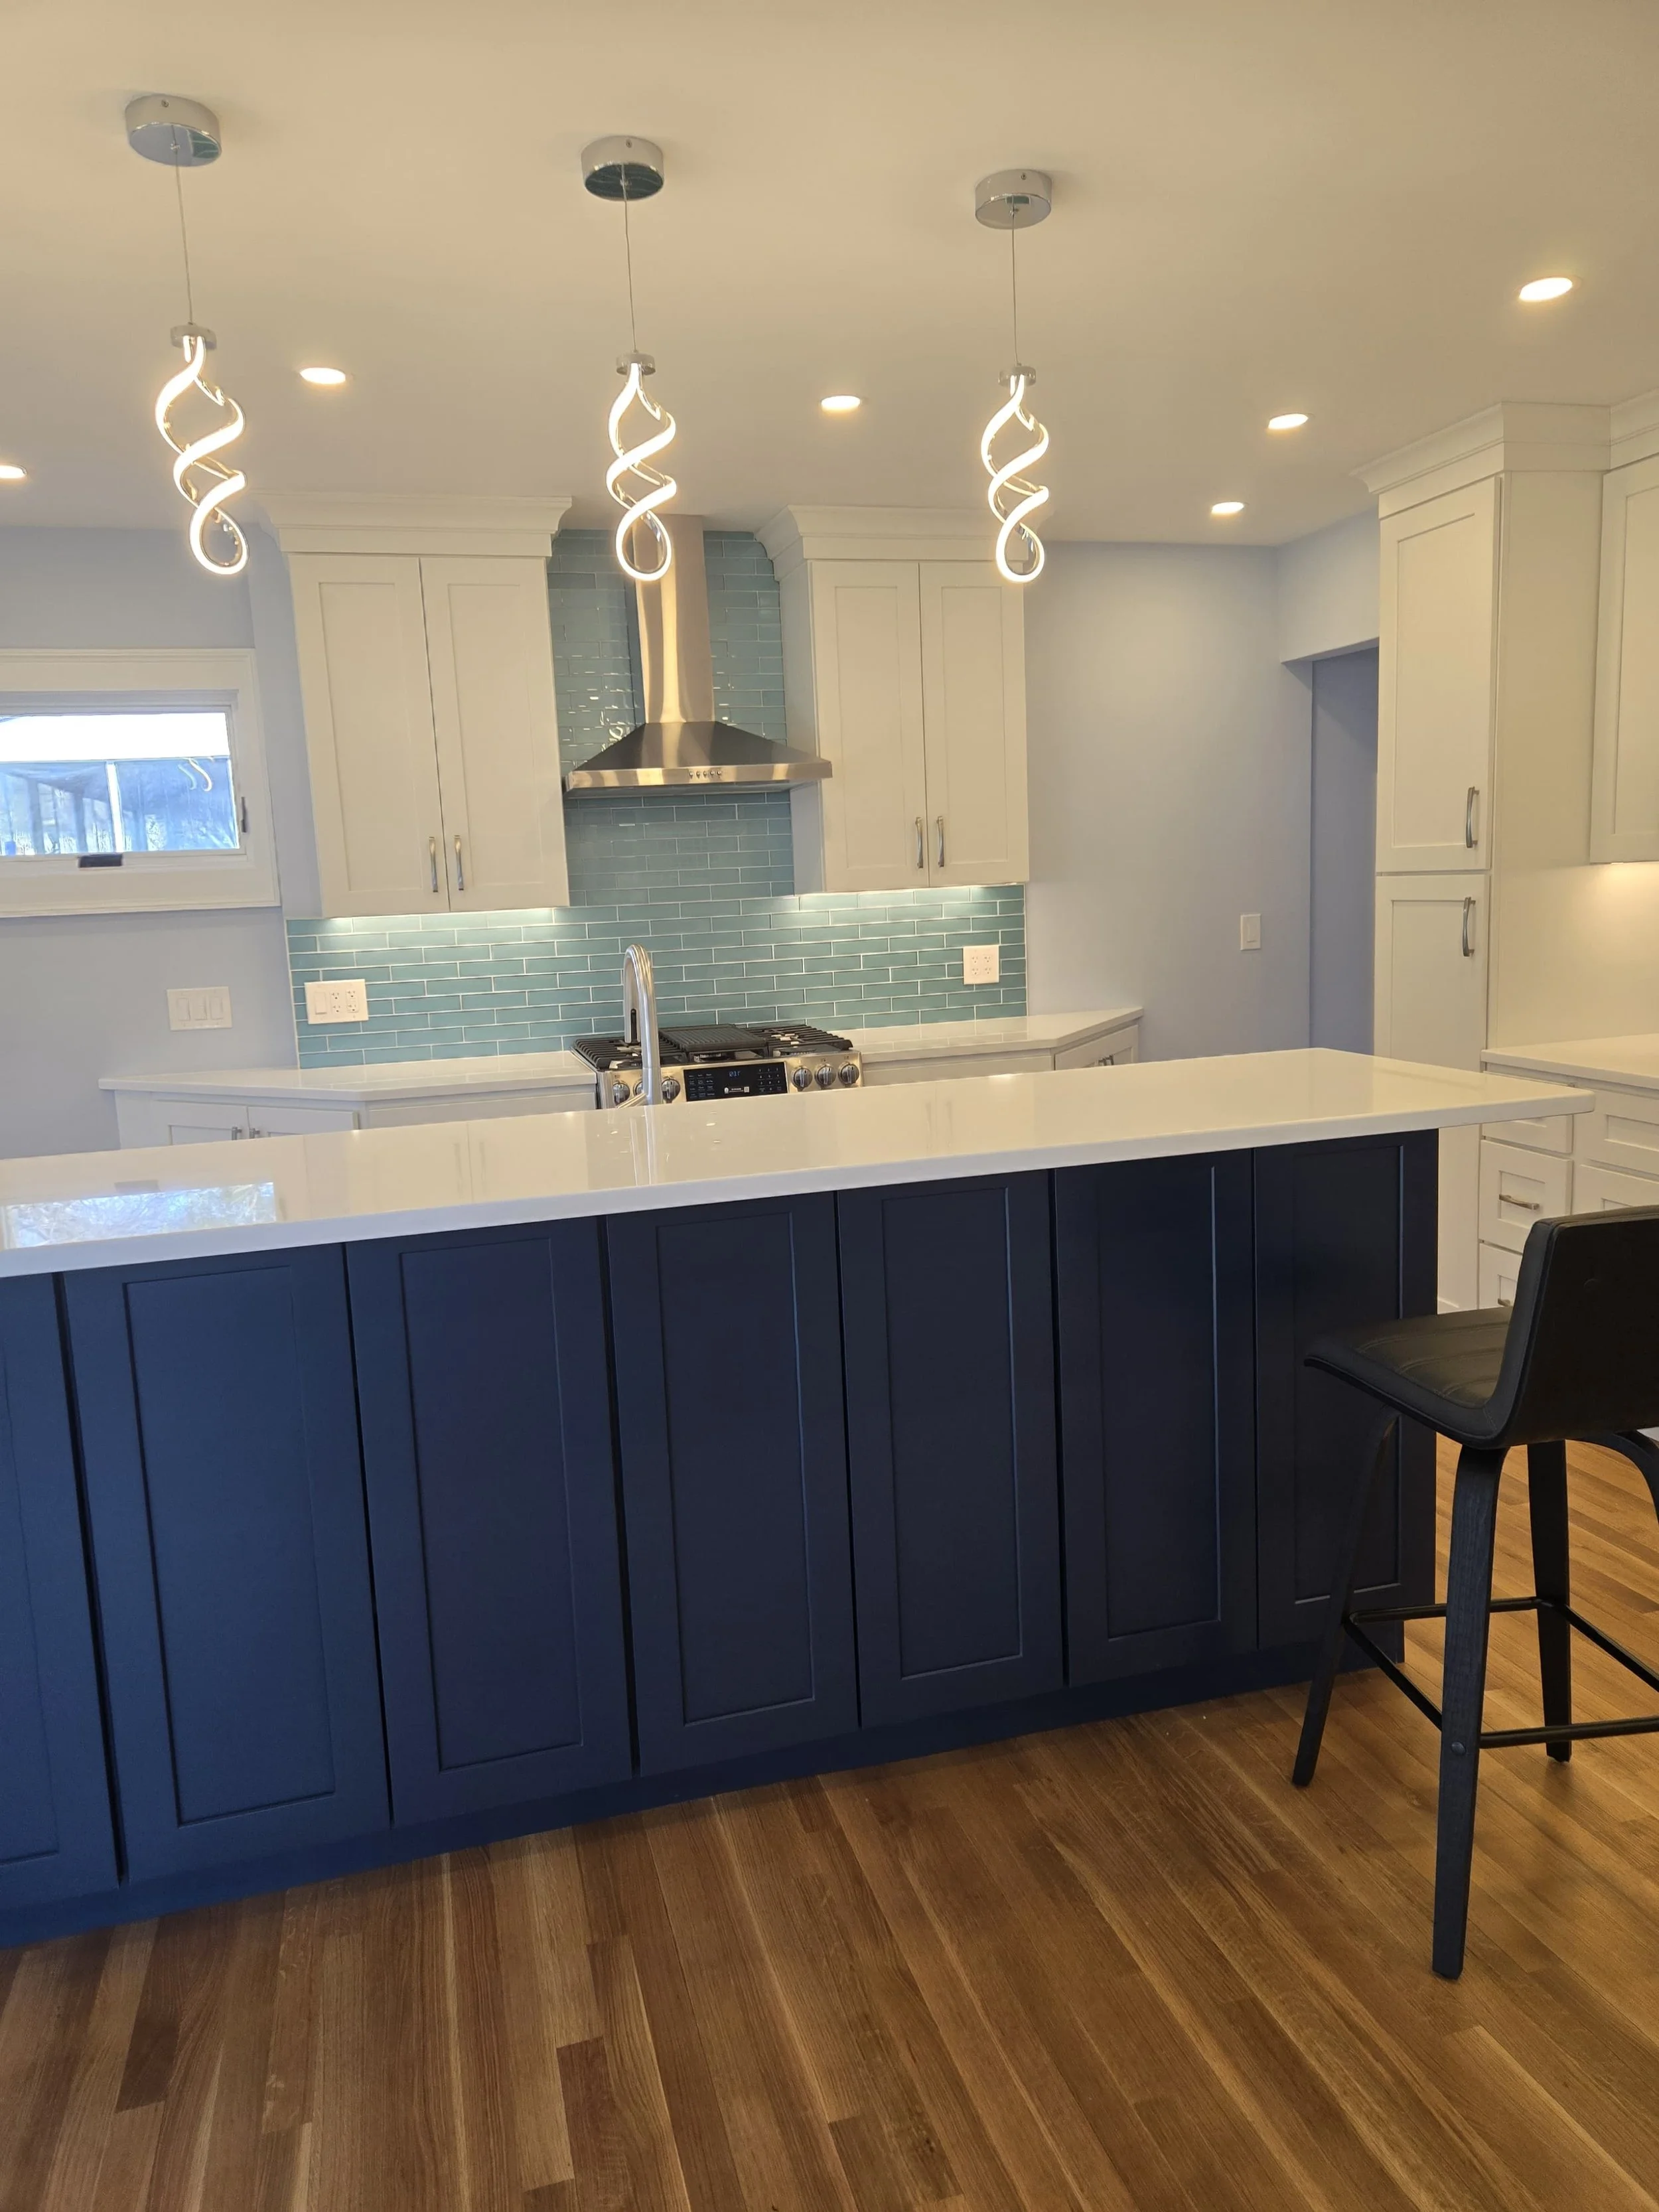
Modern kitchen with white cabinets, blue tiled backsplash, stainless steel range hood and oven, island with dark blue panels, and a black bar stool. Recessed ceiling lights and a small window are also visible.
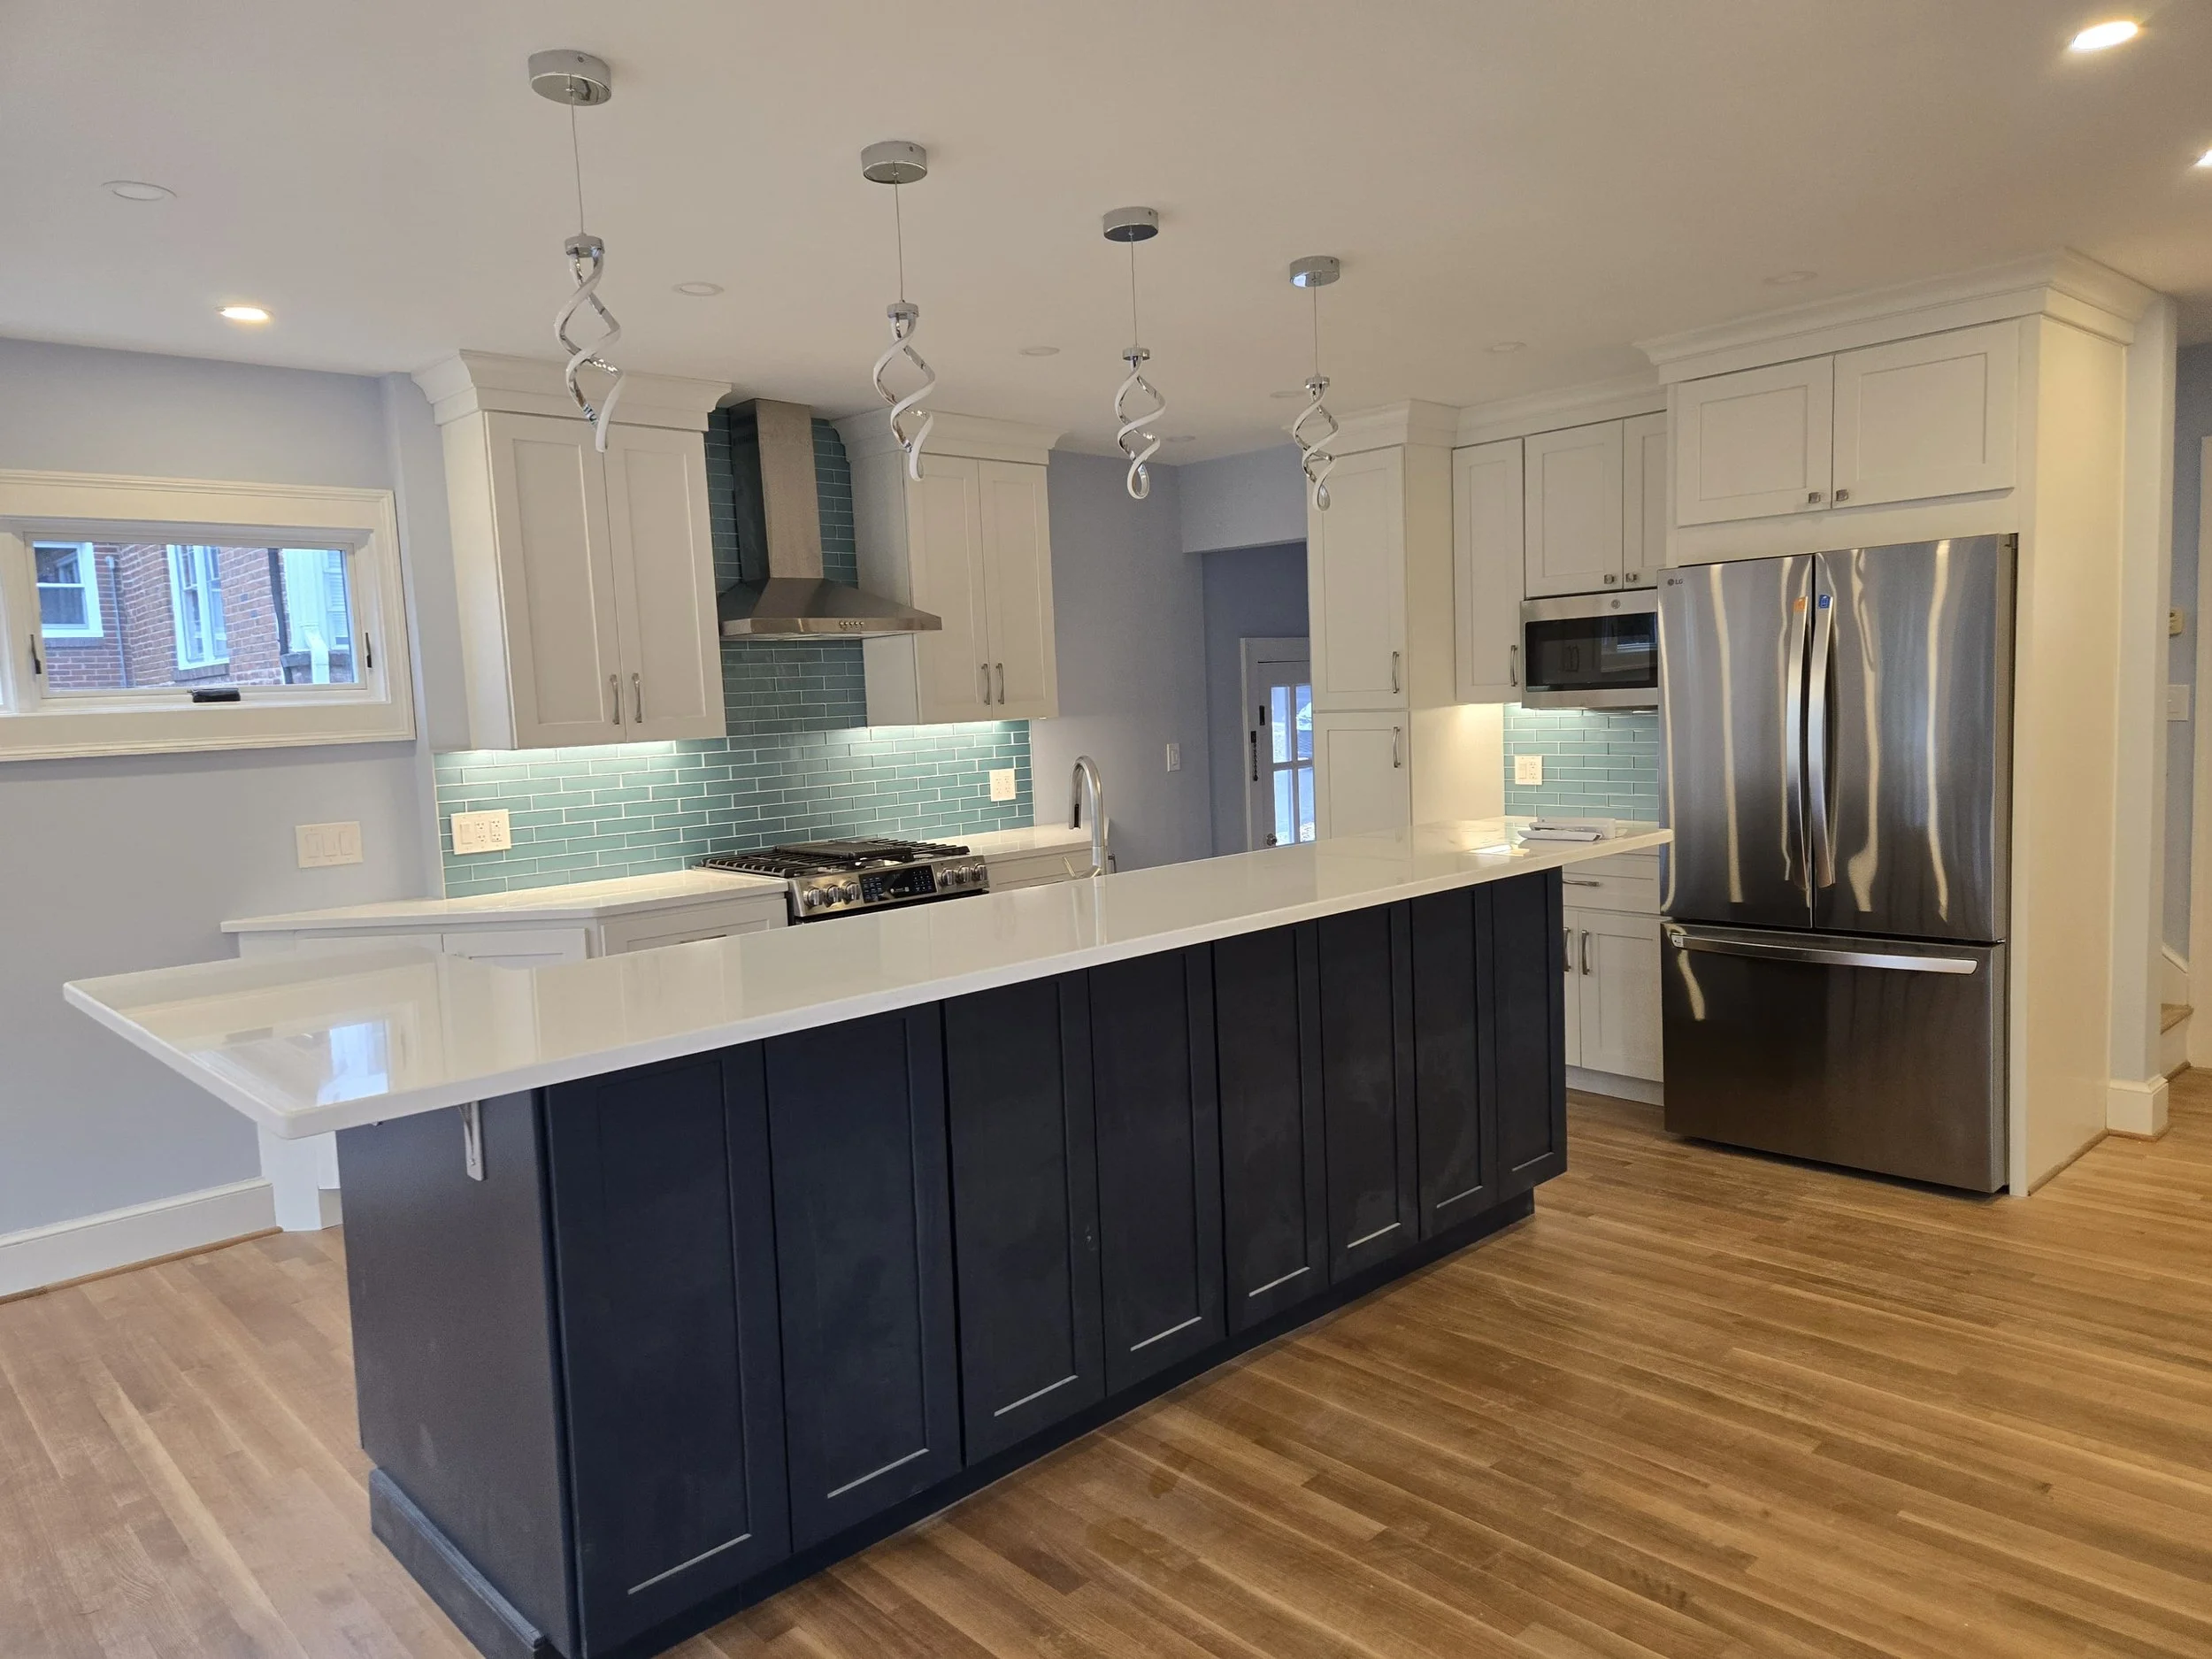
Modern kitchen with white cabinets, green tile backsplash, stainless steel appliances, and a dark blue kitchen island with a white countertop. There are pendant lights hanging from the ceiling and a window with a view of neighboring brick buildings.
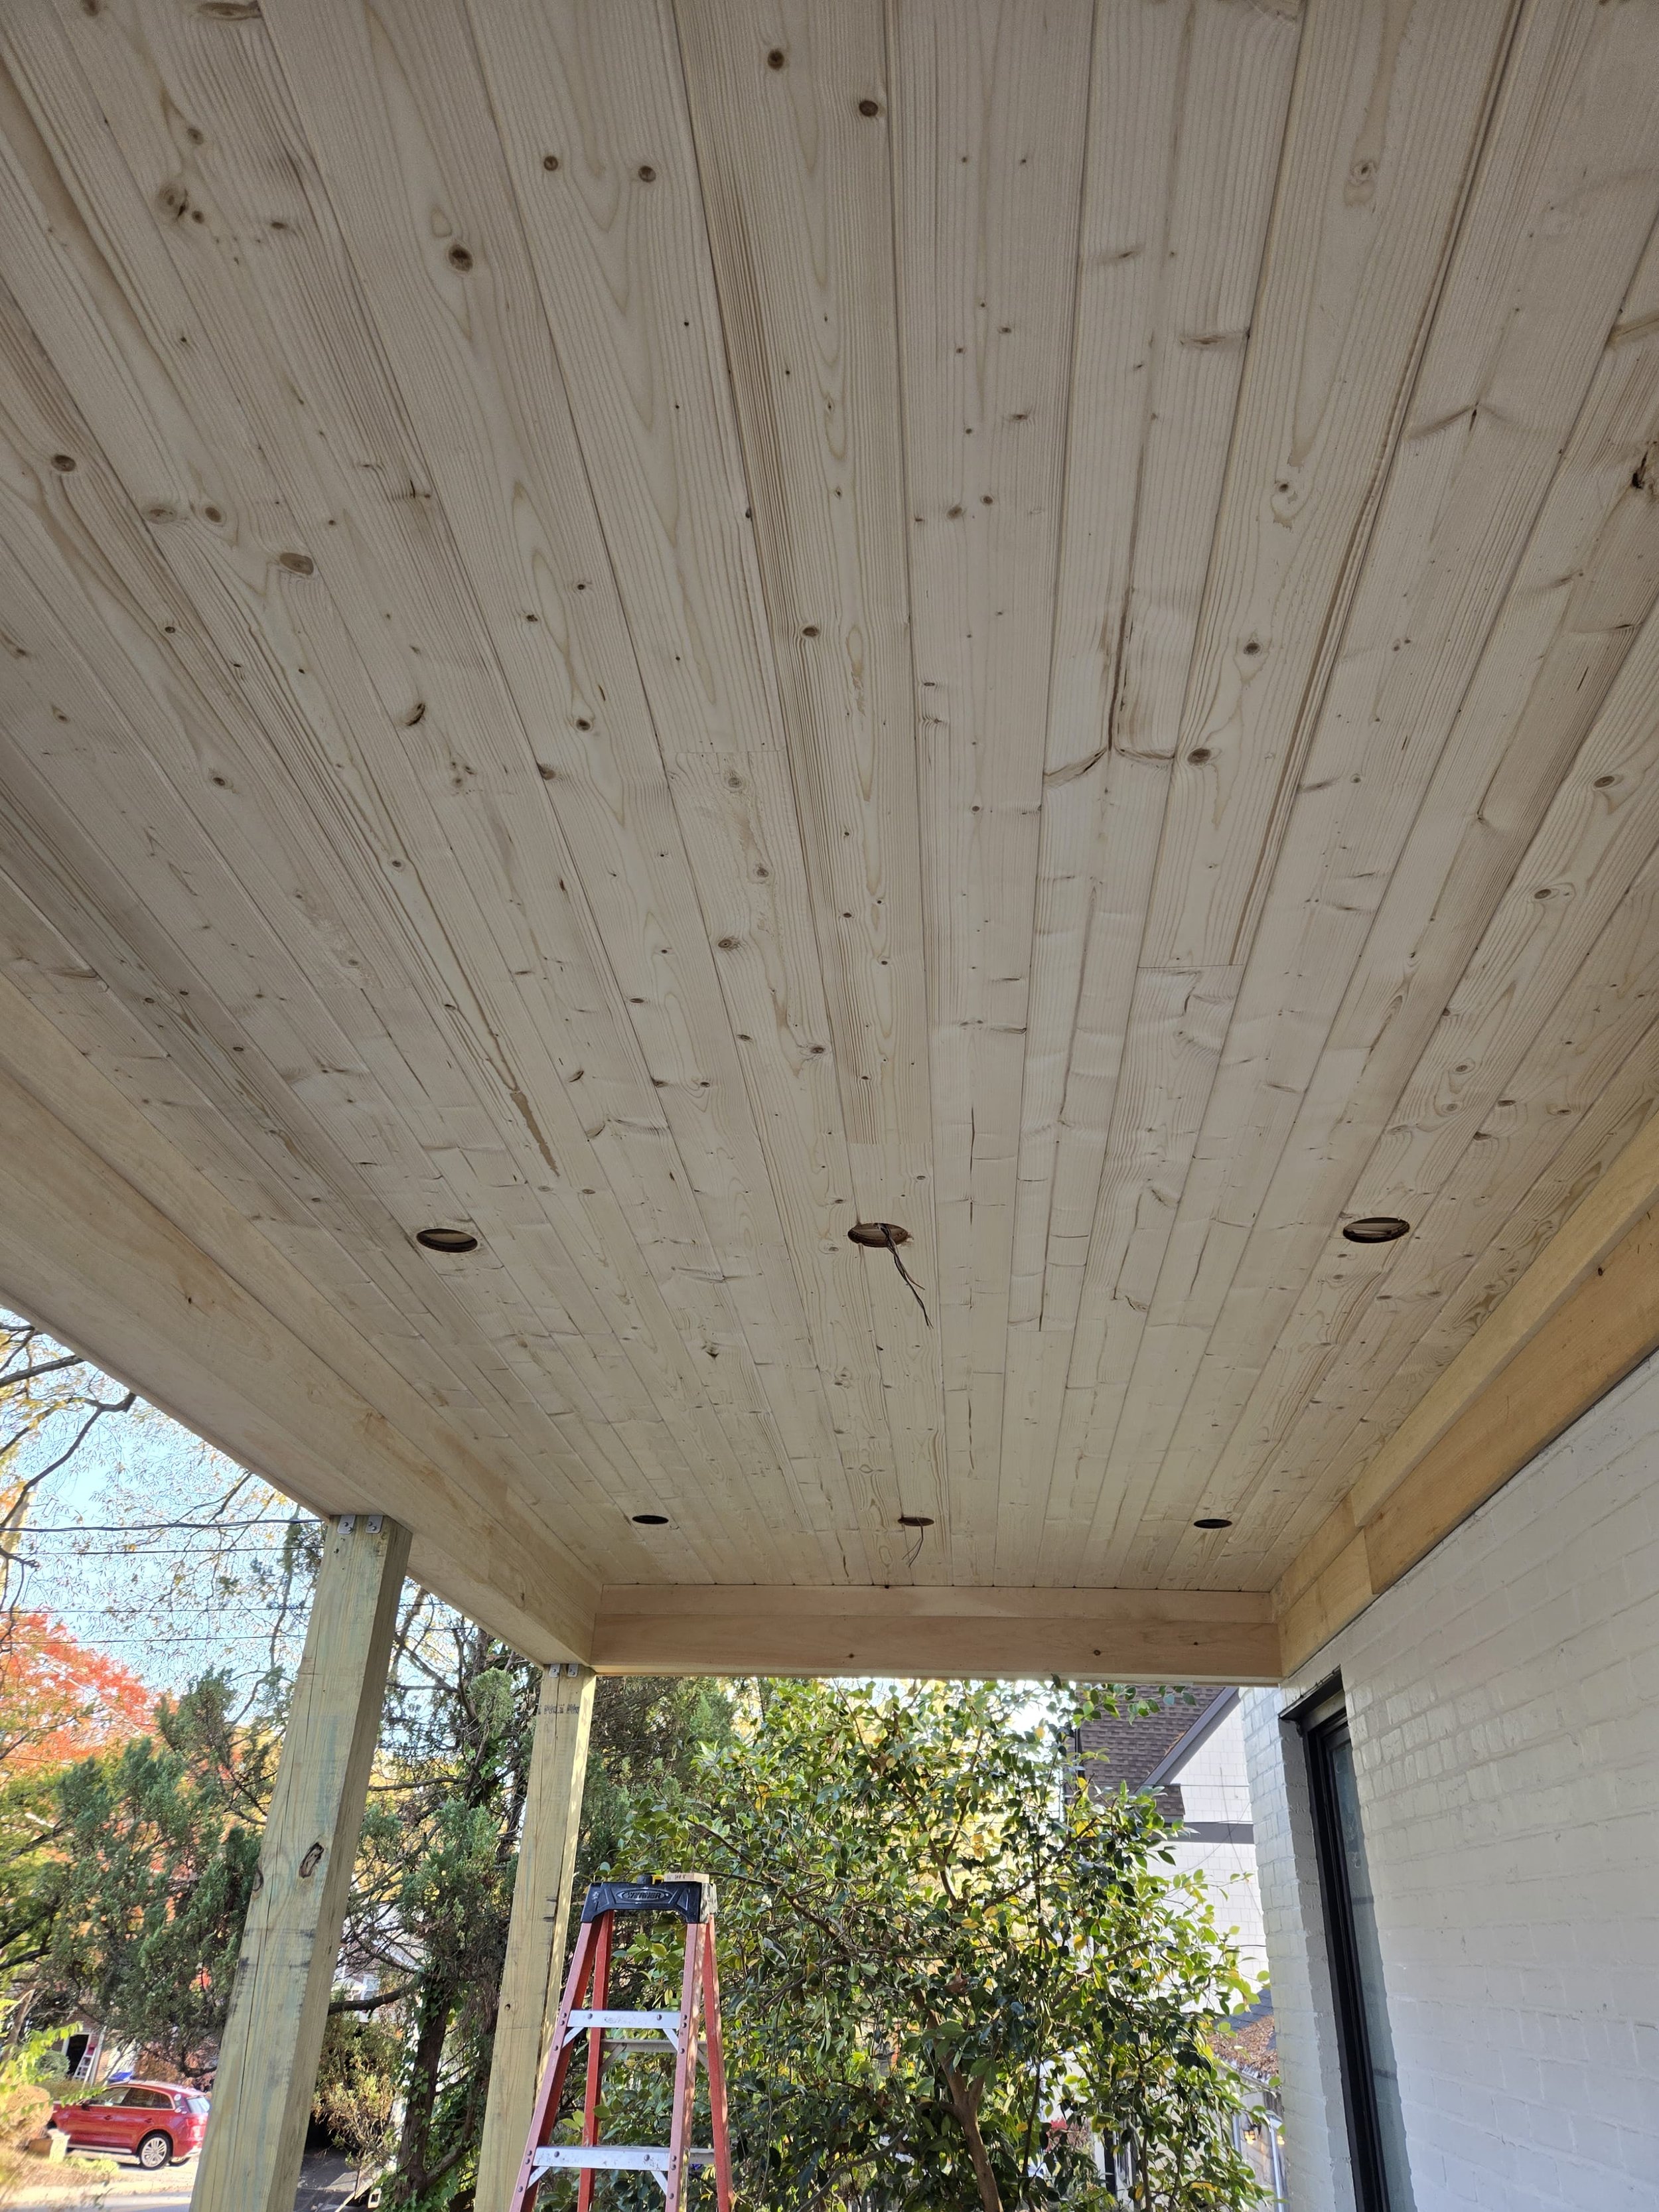
Under construction porch ceiling with recessed lighting, surrounded by trees and residential neighborhood
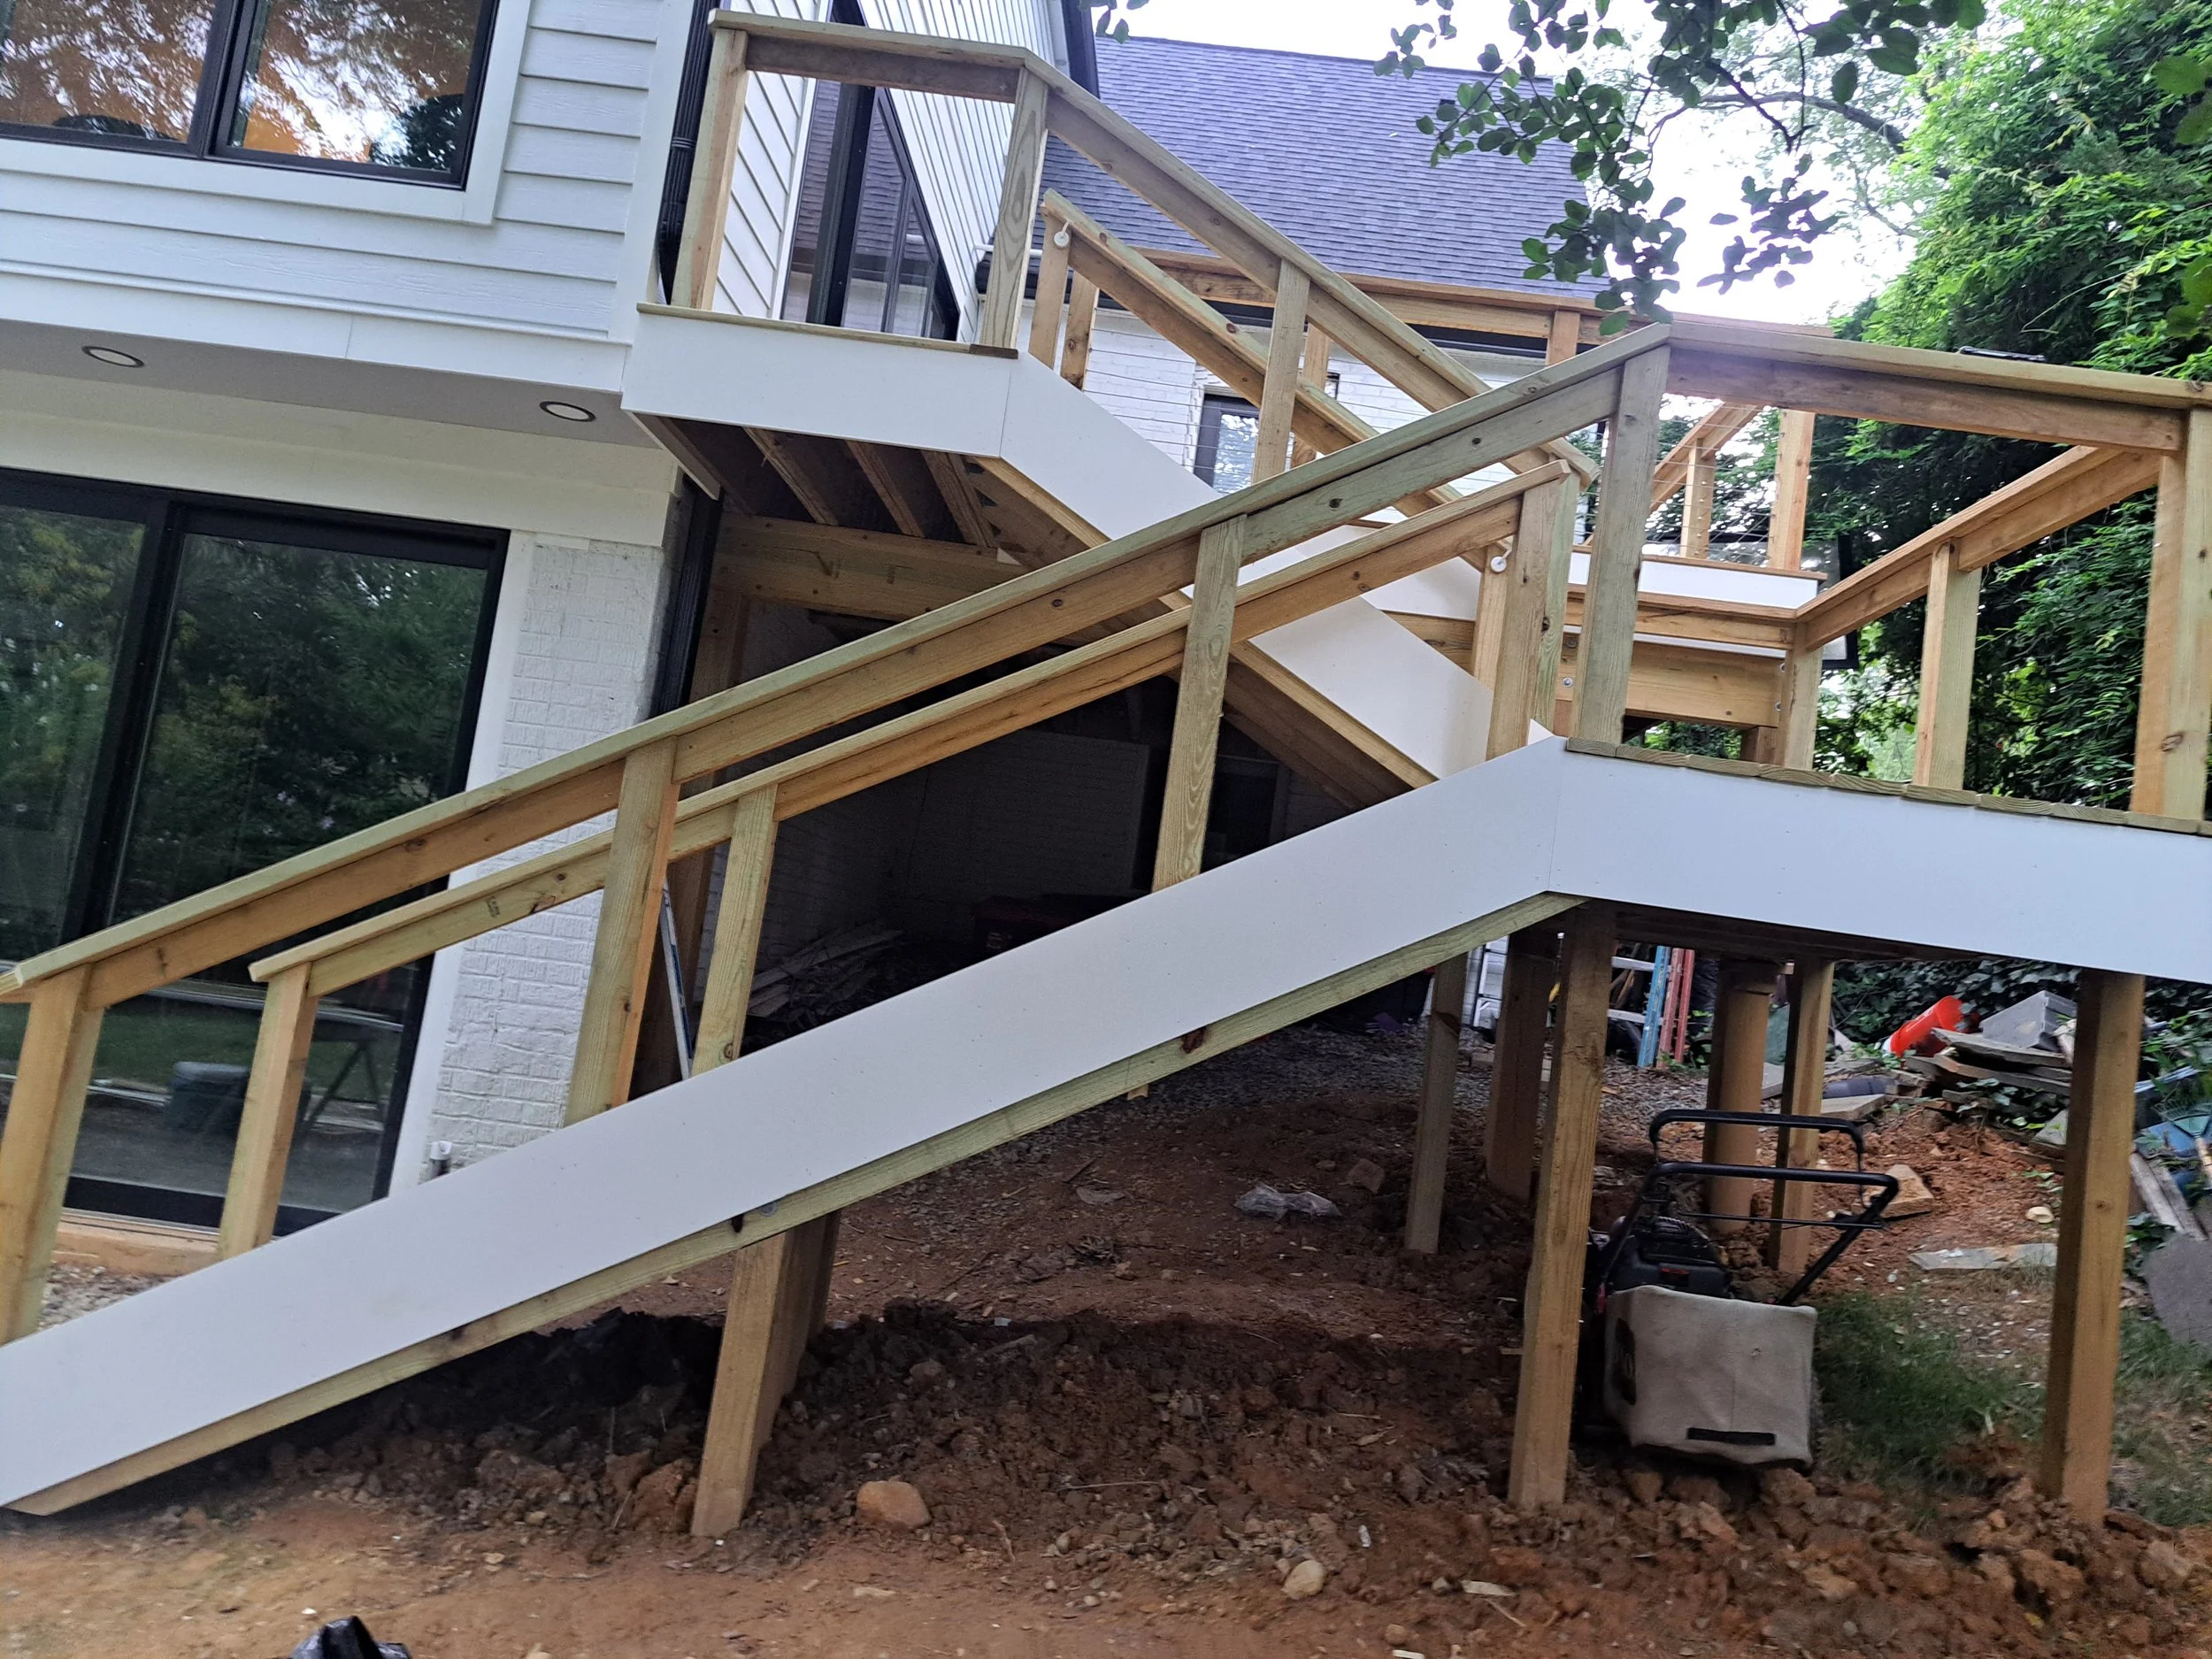
Residential deck construction shows a partially built deck with wooden framing and white stairs, attached to a house with white siding and large windows, surrounded by green trees.
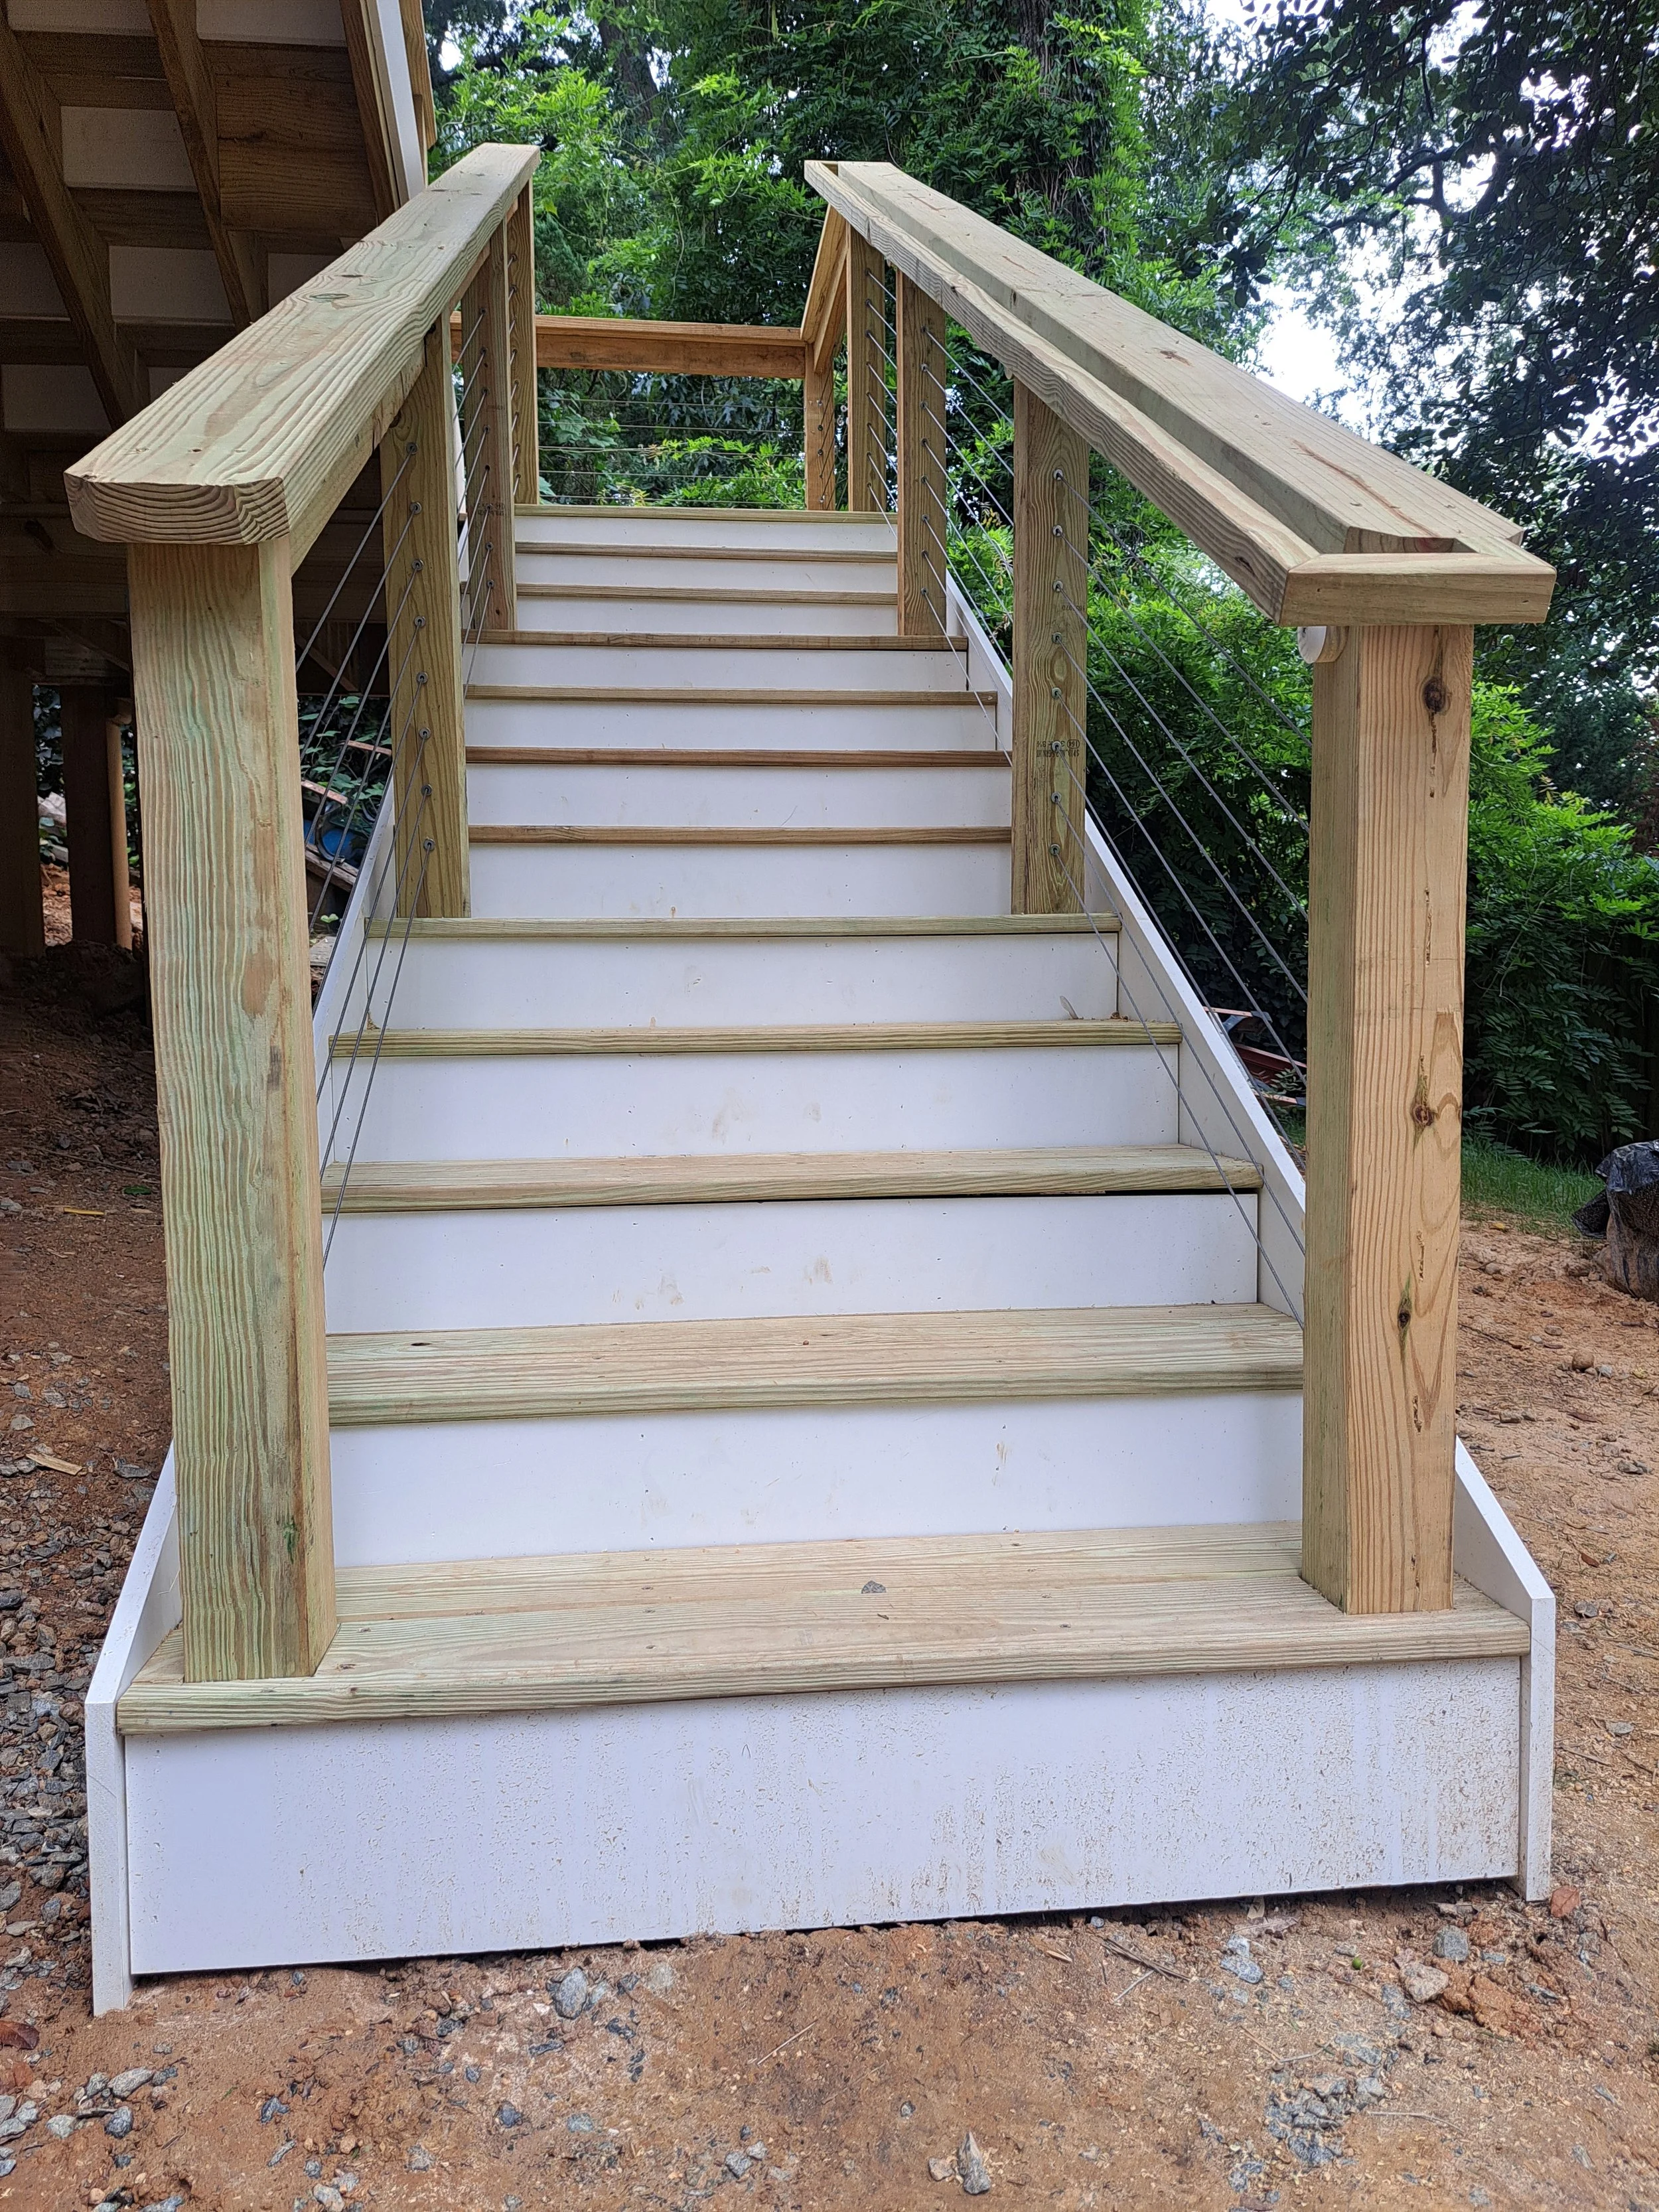
New wooden staircase outdoors with unfinished railing, leading upward, with green trees and sky in background, on dirt ground.
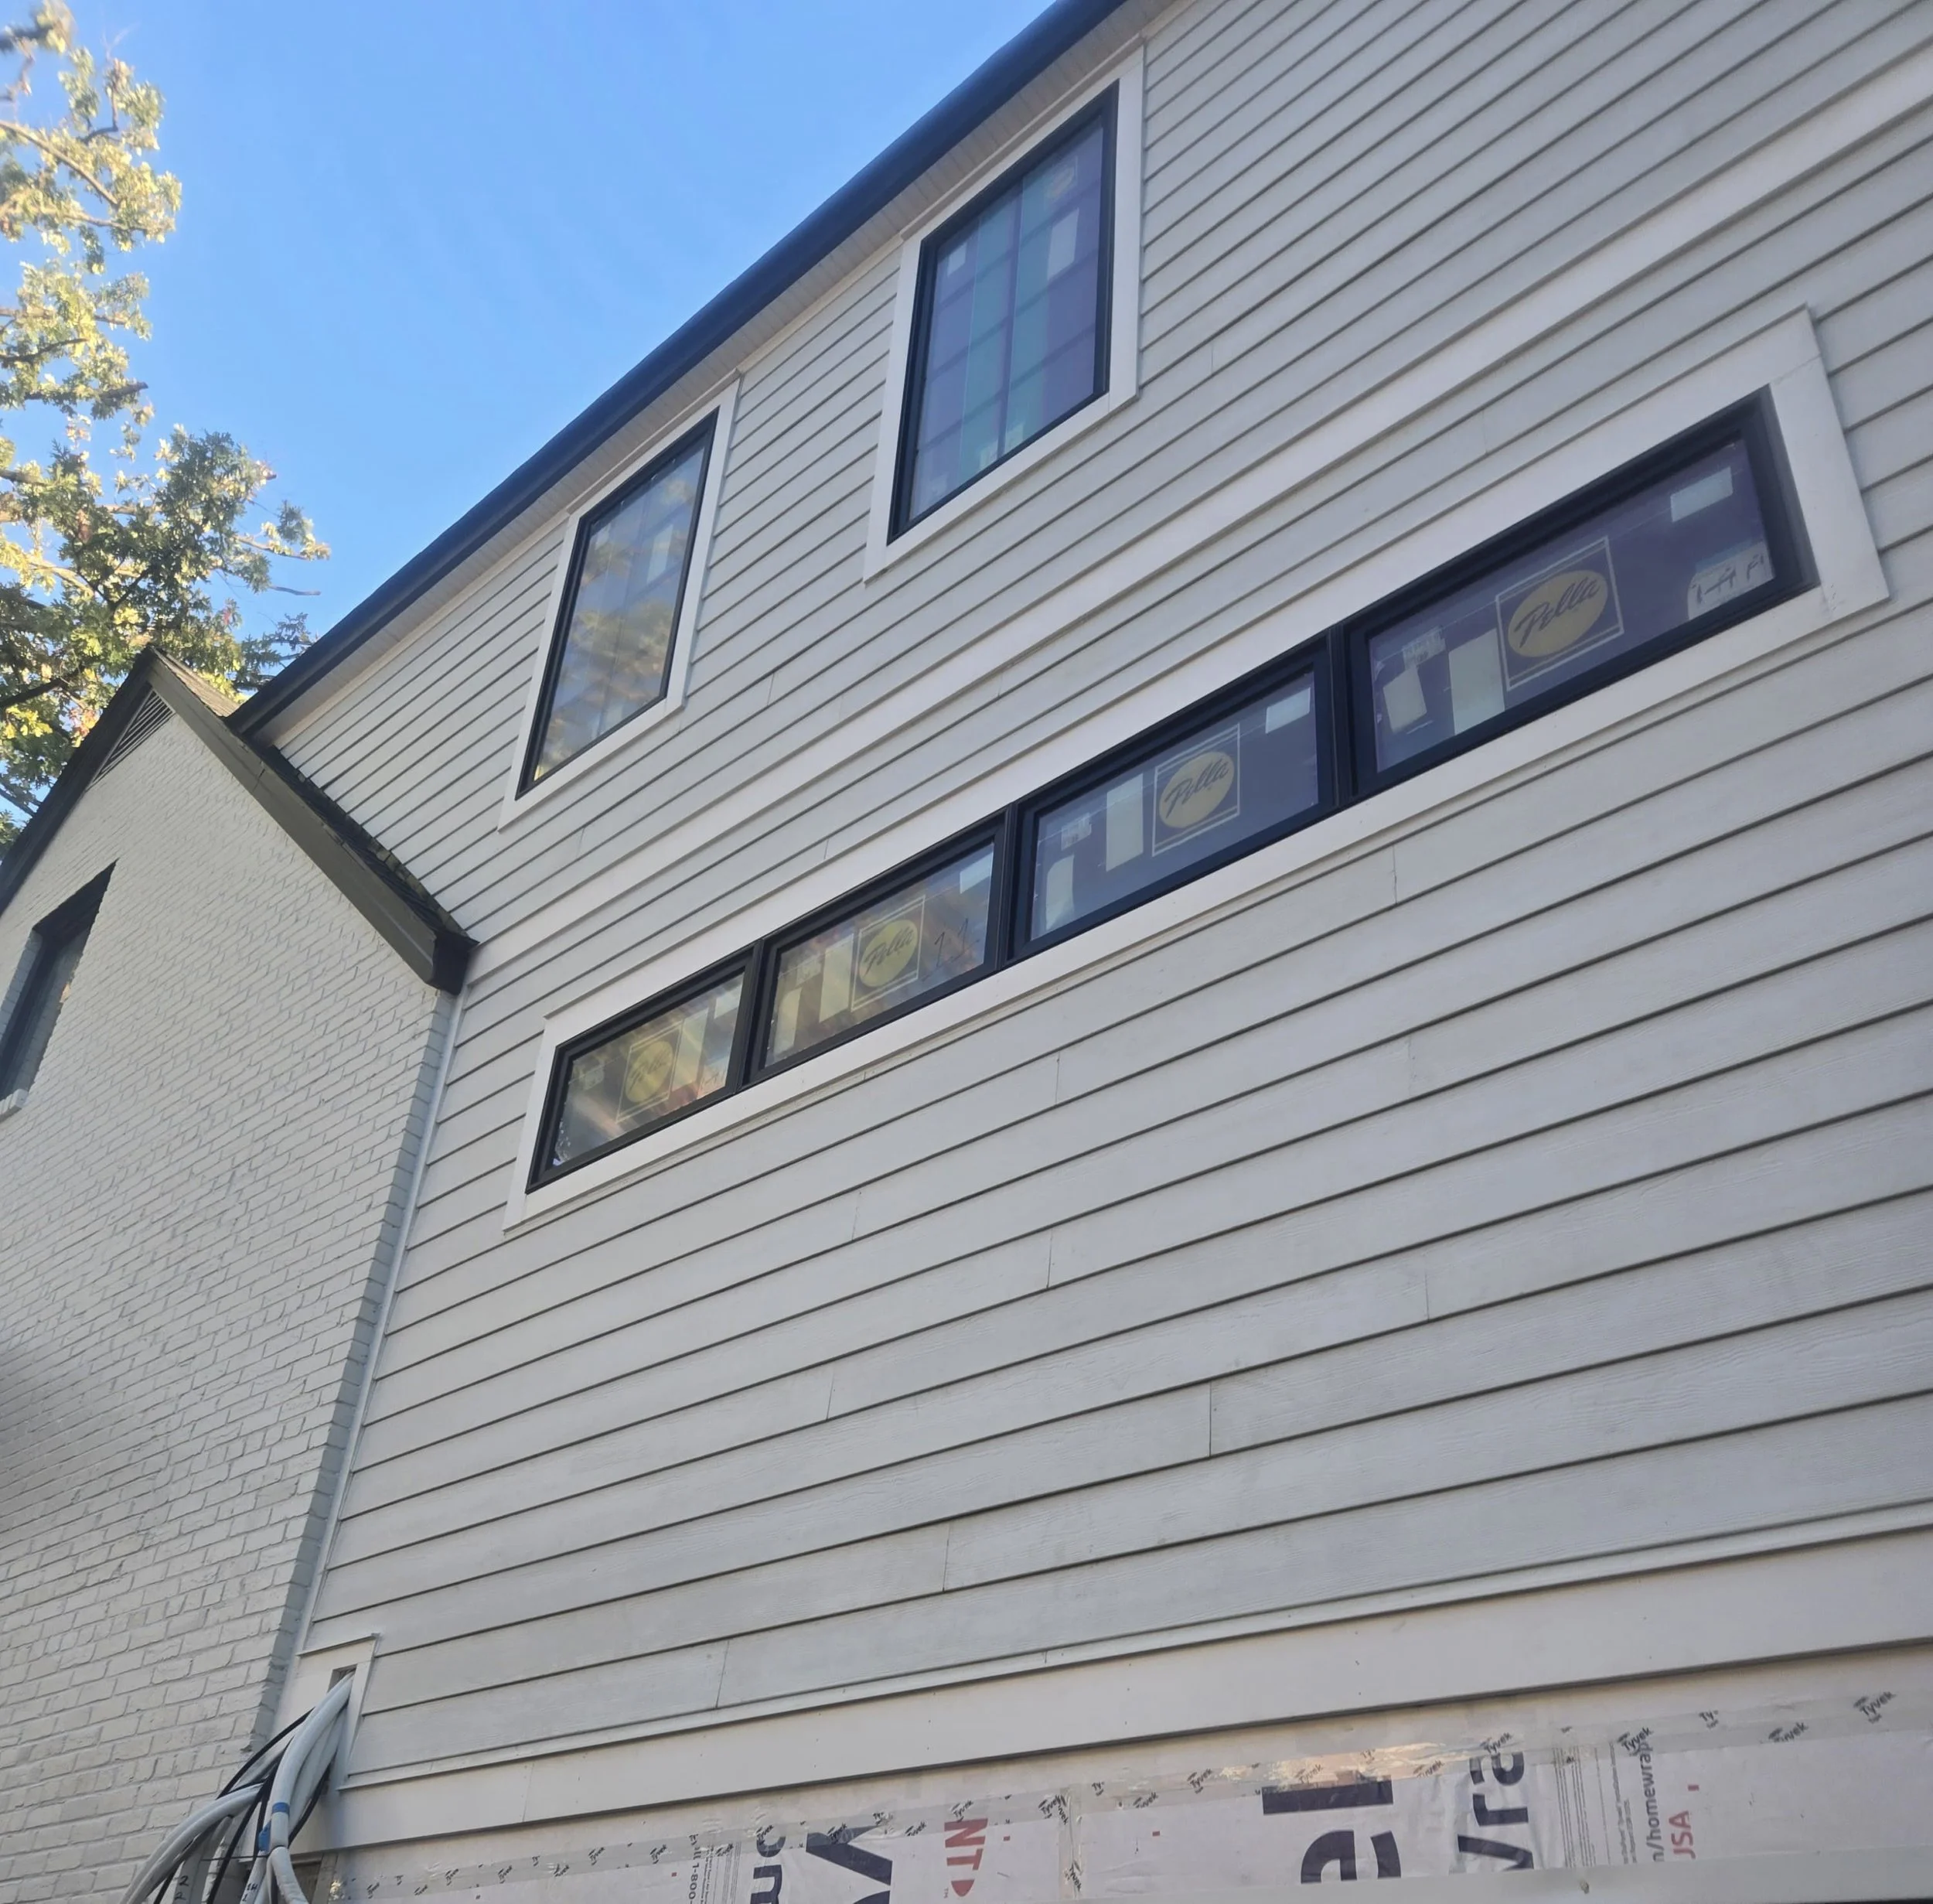
A close-up of a white house exterior with vinyl siding, large windows, and visible construction materials at the lower edge. A clear blue sky and tree branches are in the background.
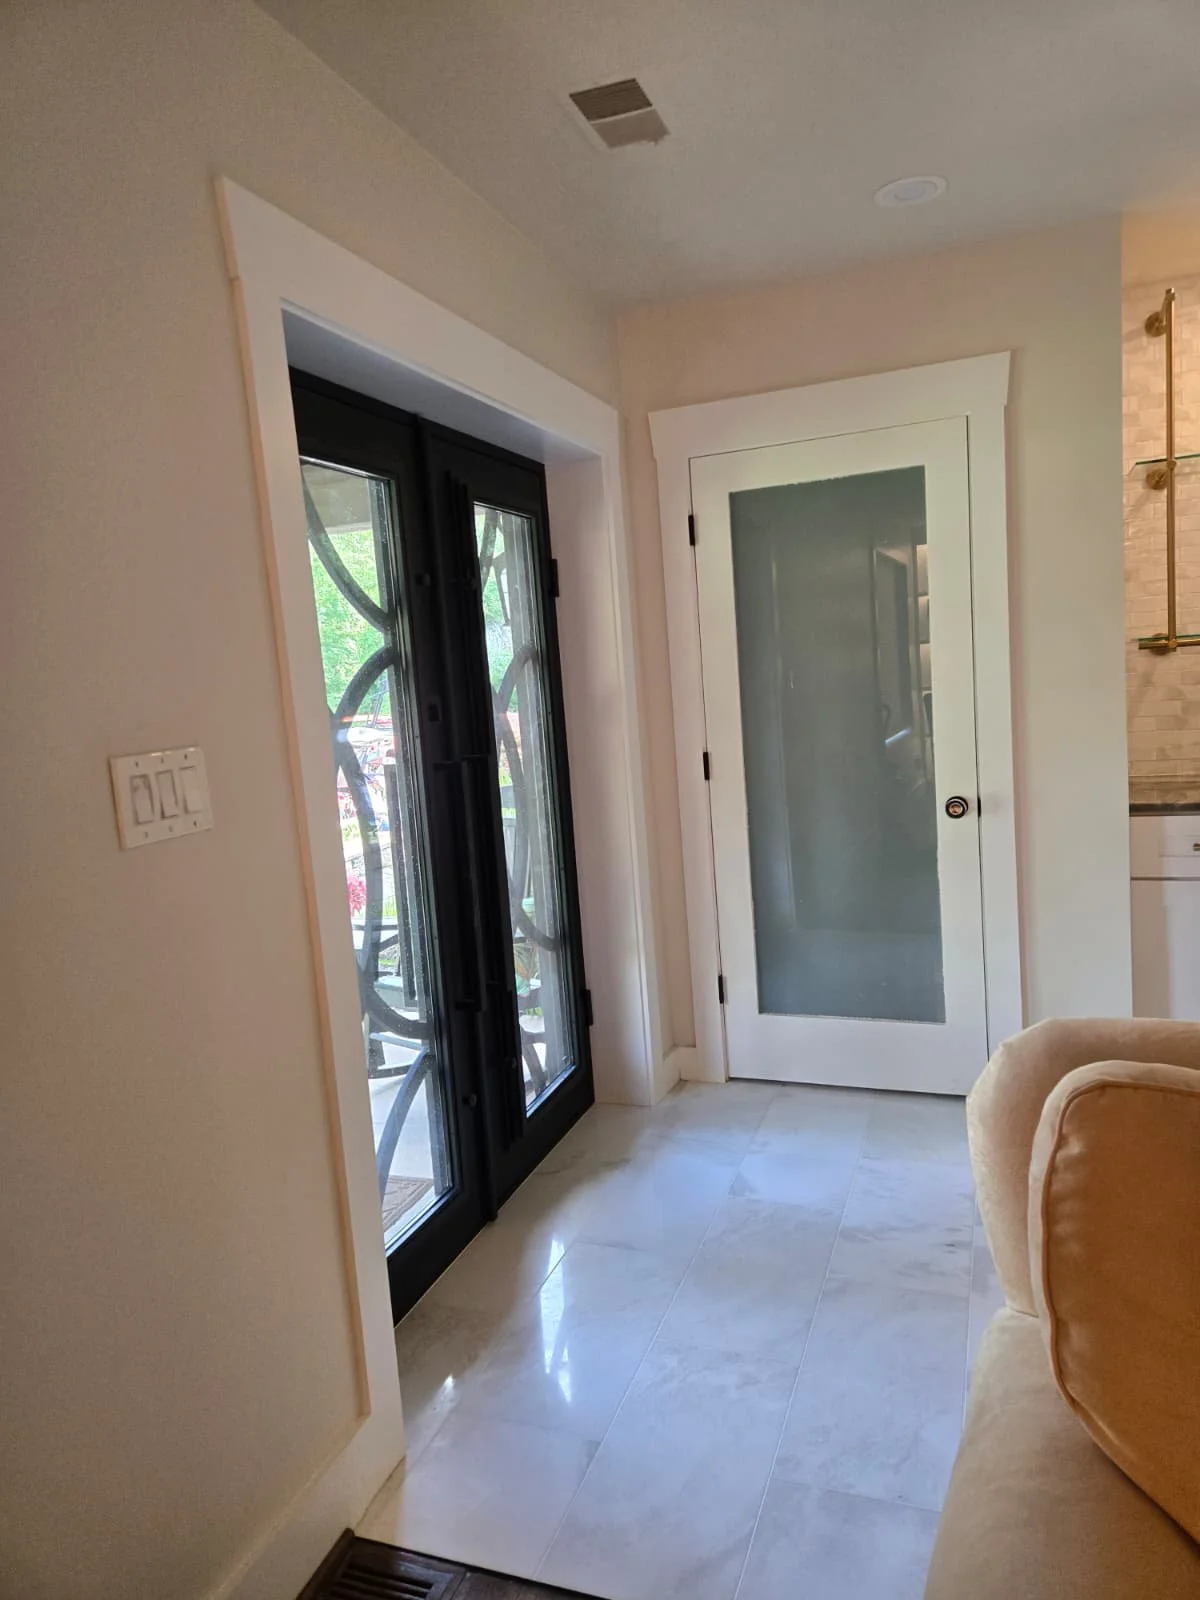
A corner of a living room with a beige armchair, a black-framed glass door, a white interior door with frosted glass, a wall-mounted light switch, and part of a kitchen area visible to the right.
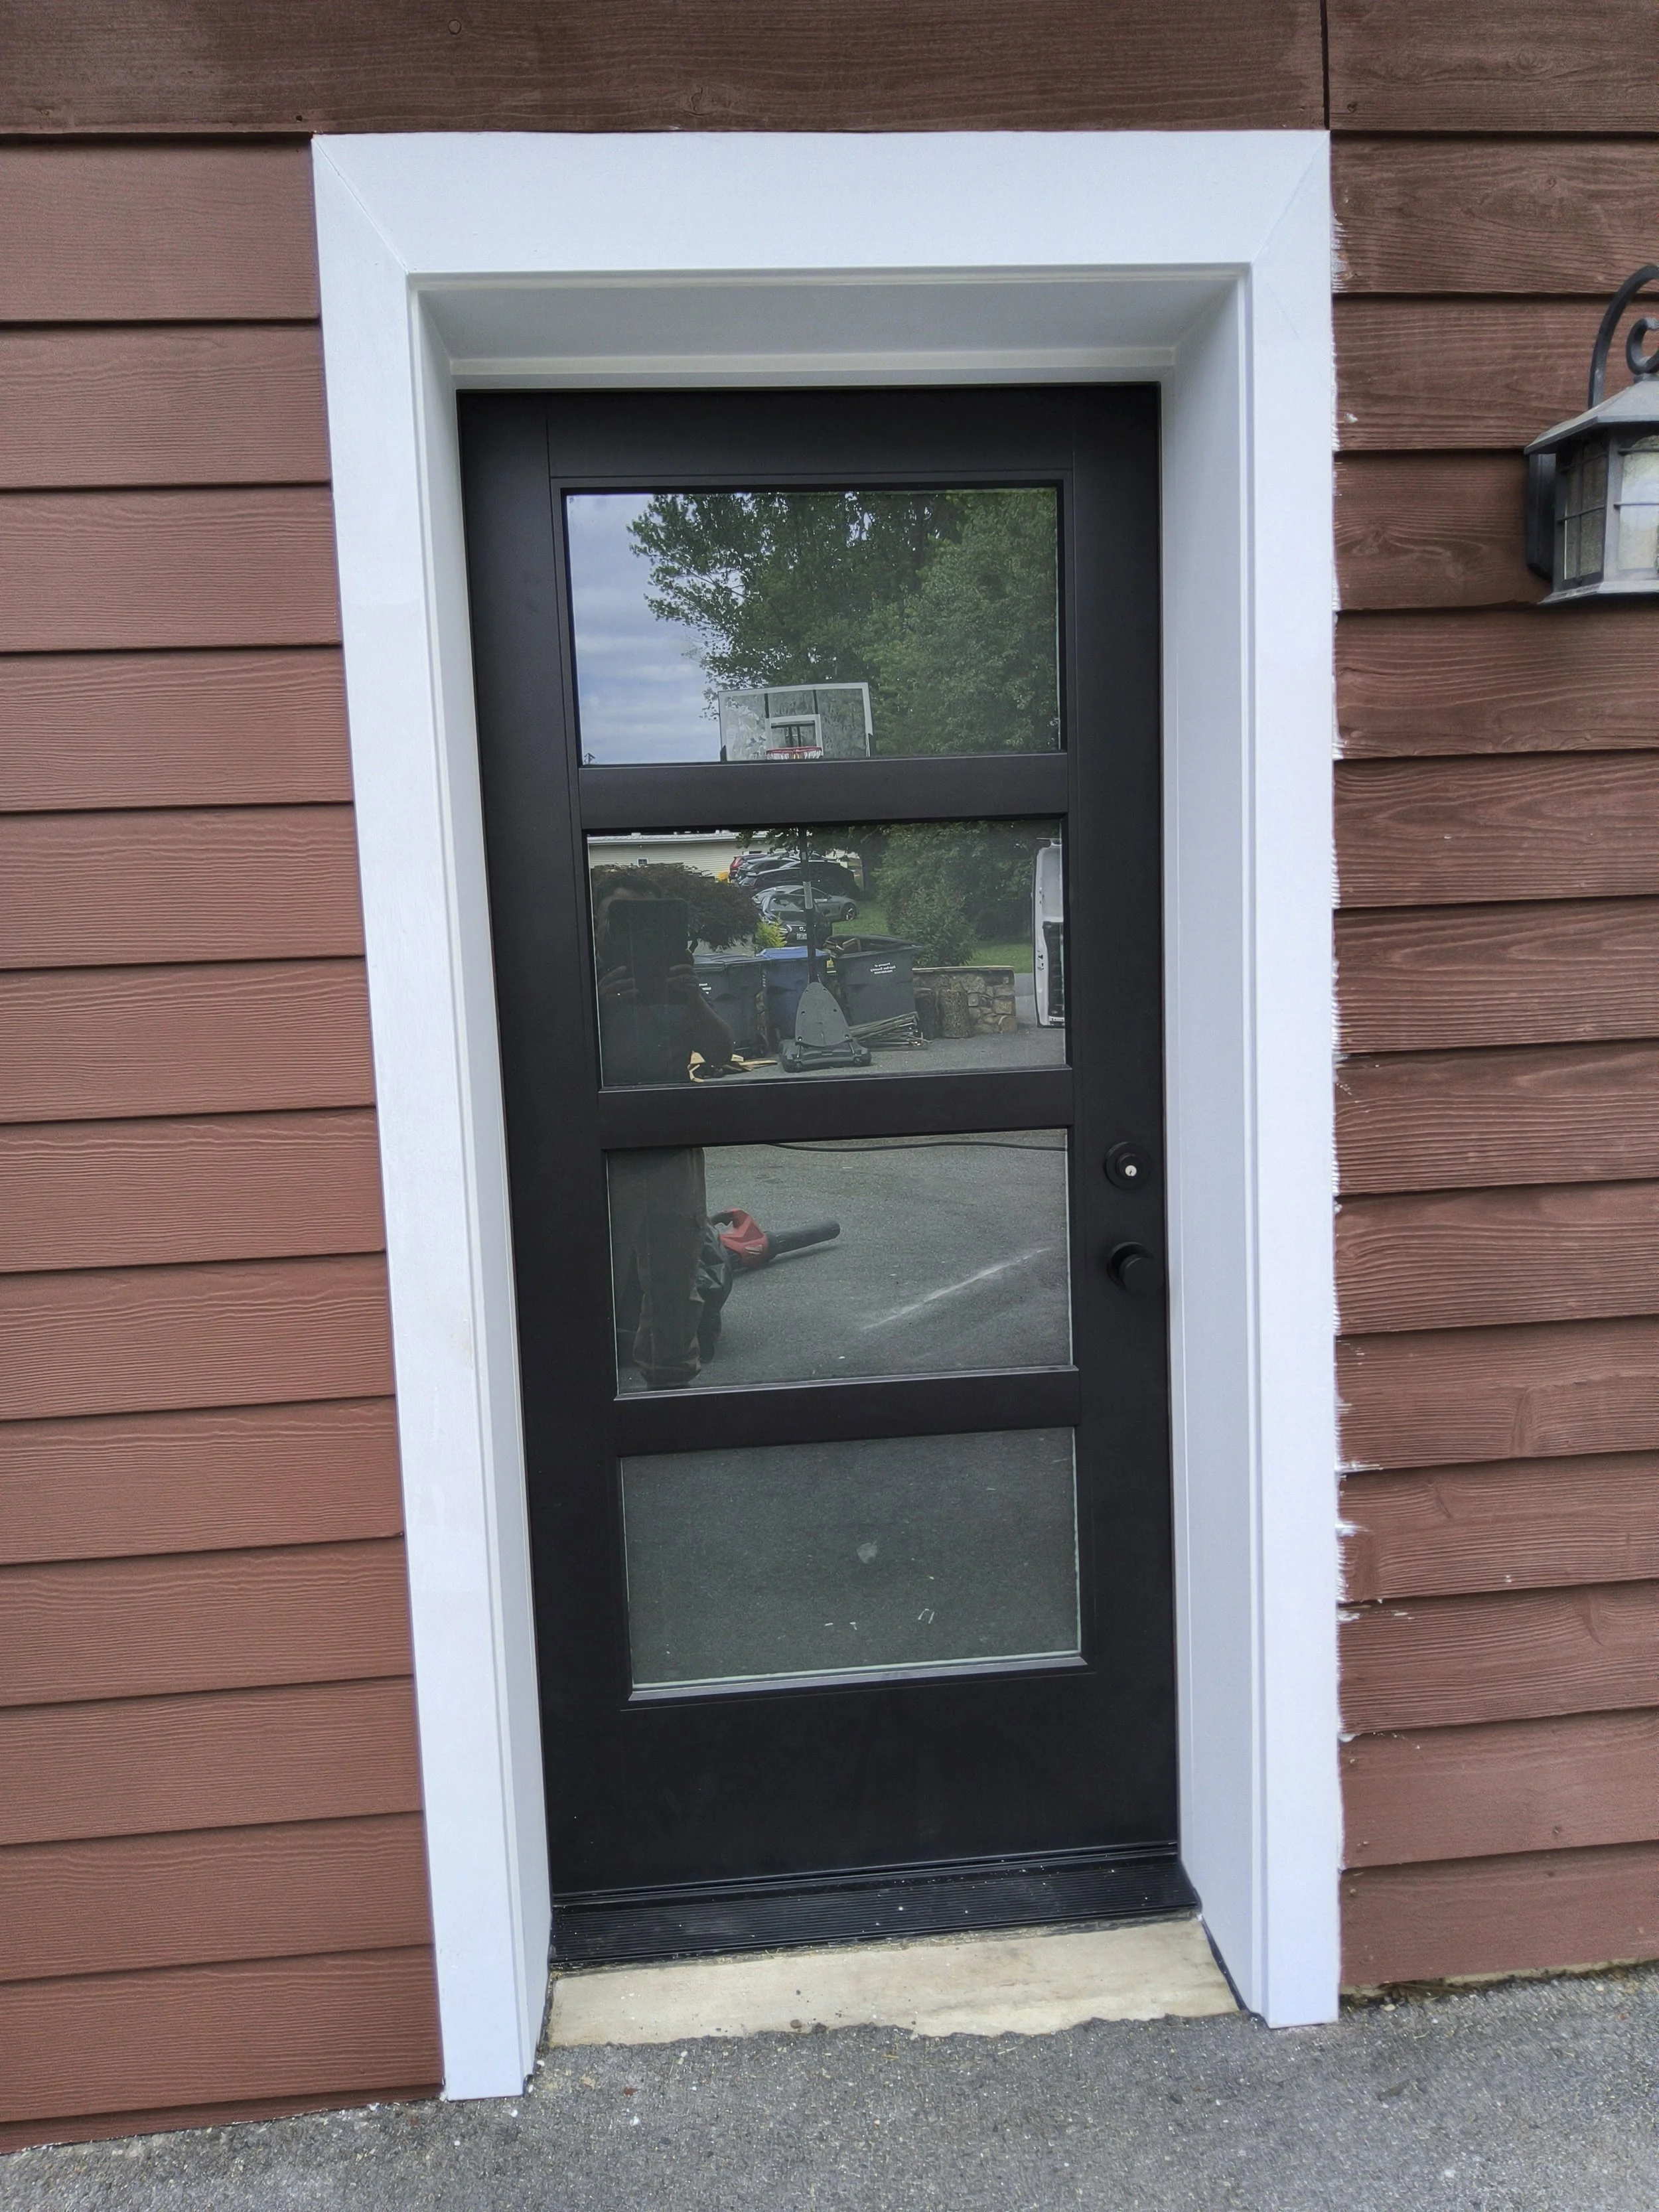
Close-up of a black-framed glass door on a red wooden building, with a white trim and a small step at the threshold. Reflection in the glass shows a person taking the photo, trees, a basketball hoop, parked cars, and garbage bins outside.
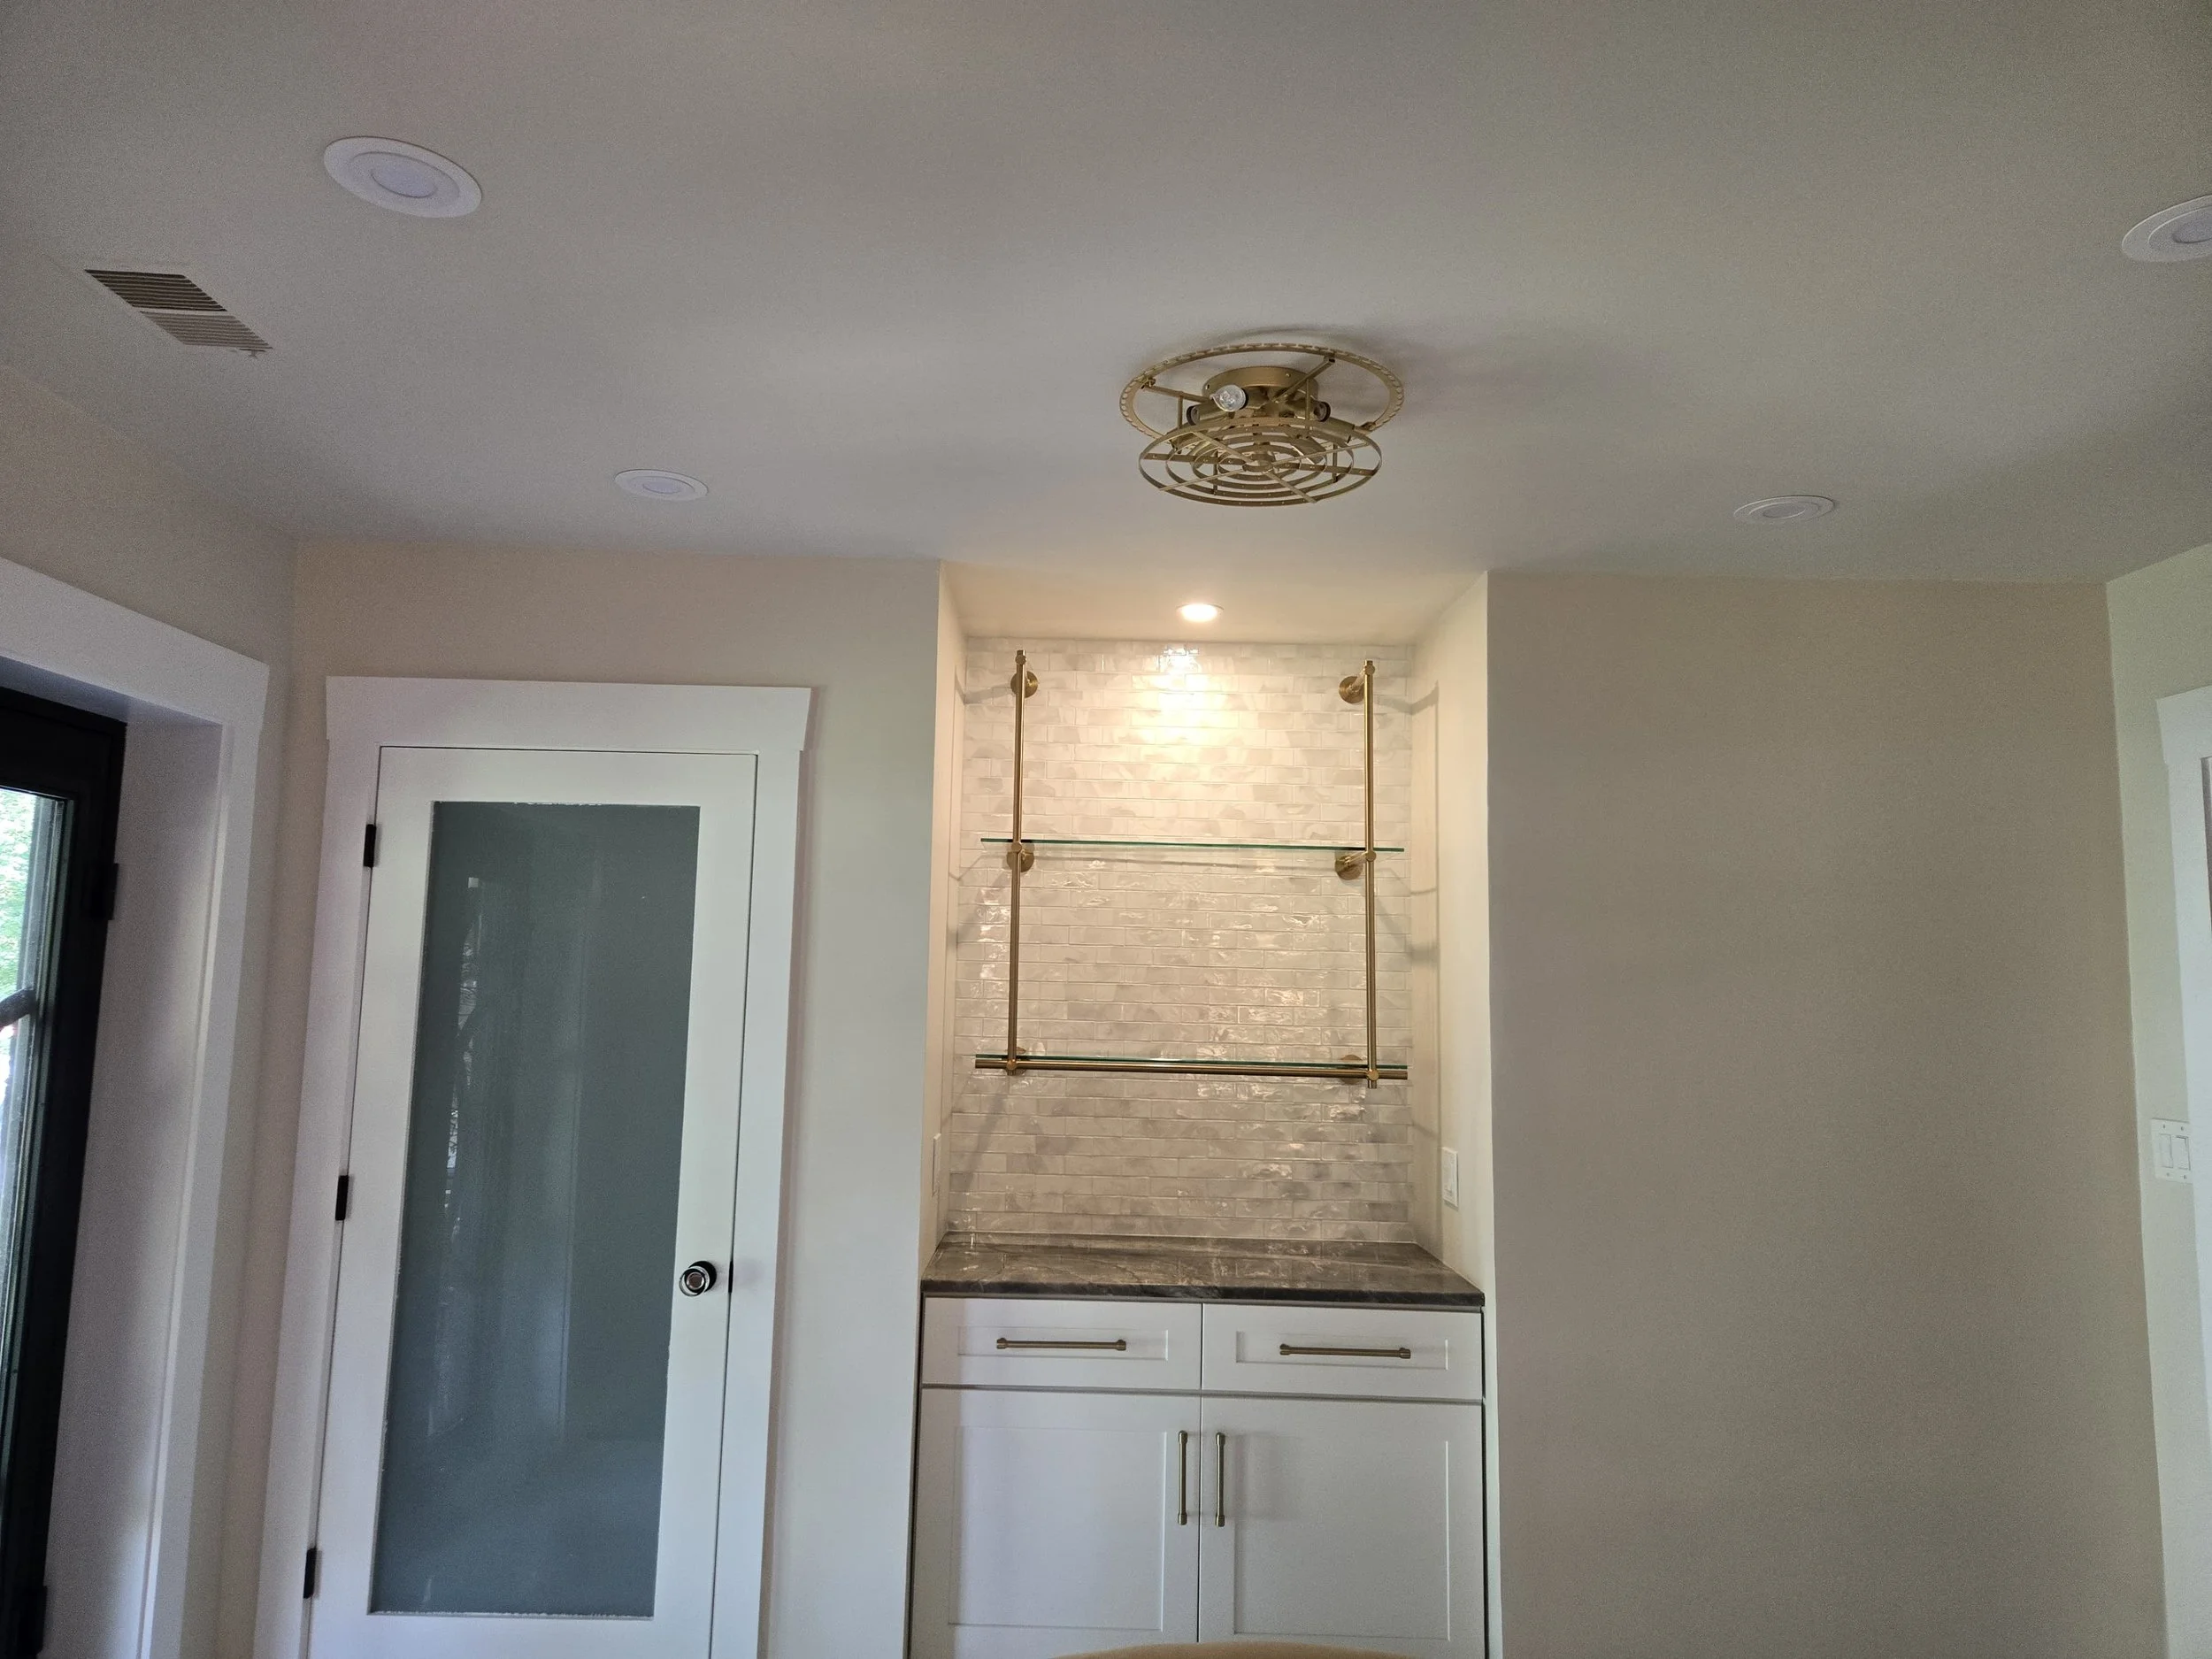
The image shows a room with a white ceiling, a modern chandelier, a door with frosted glass, a marble countertop, and white cabinets with gold handles.
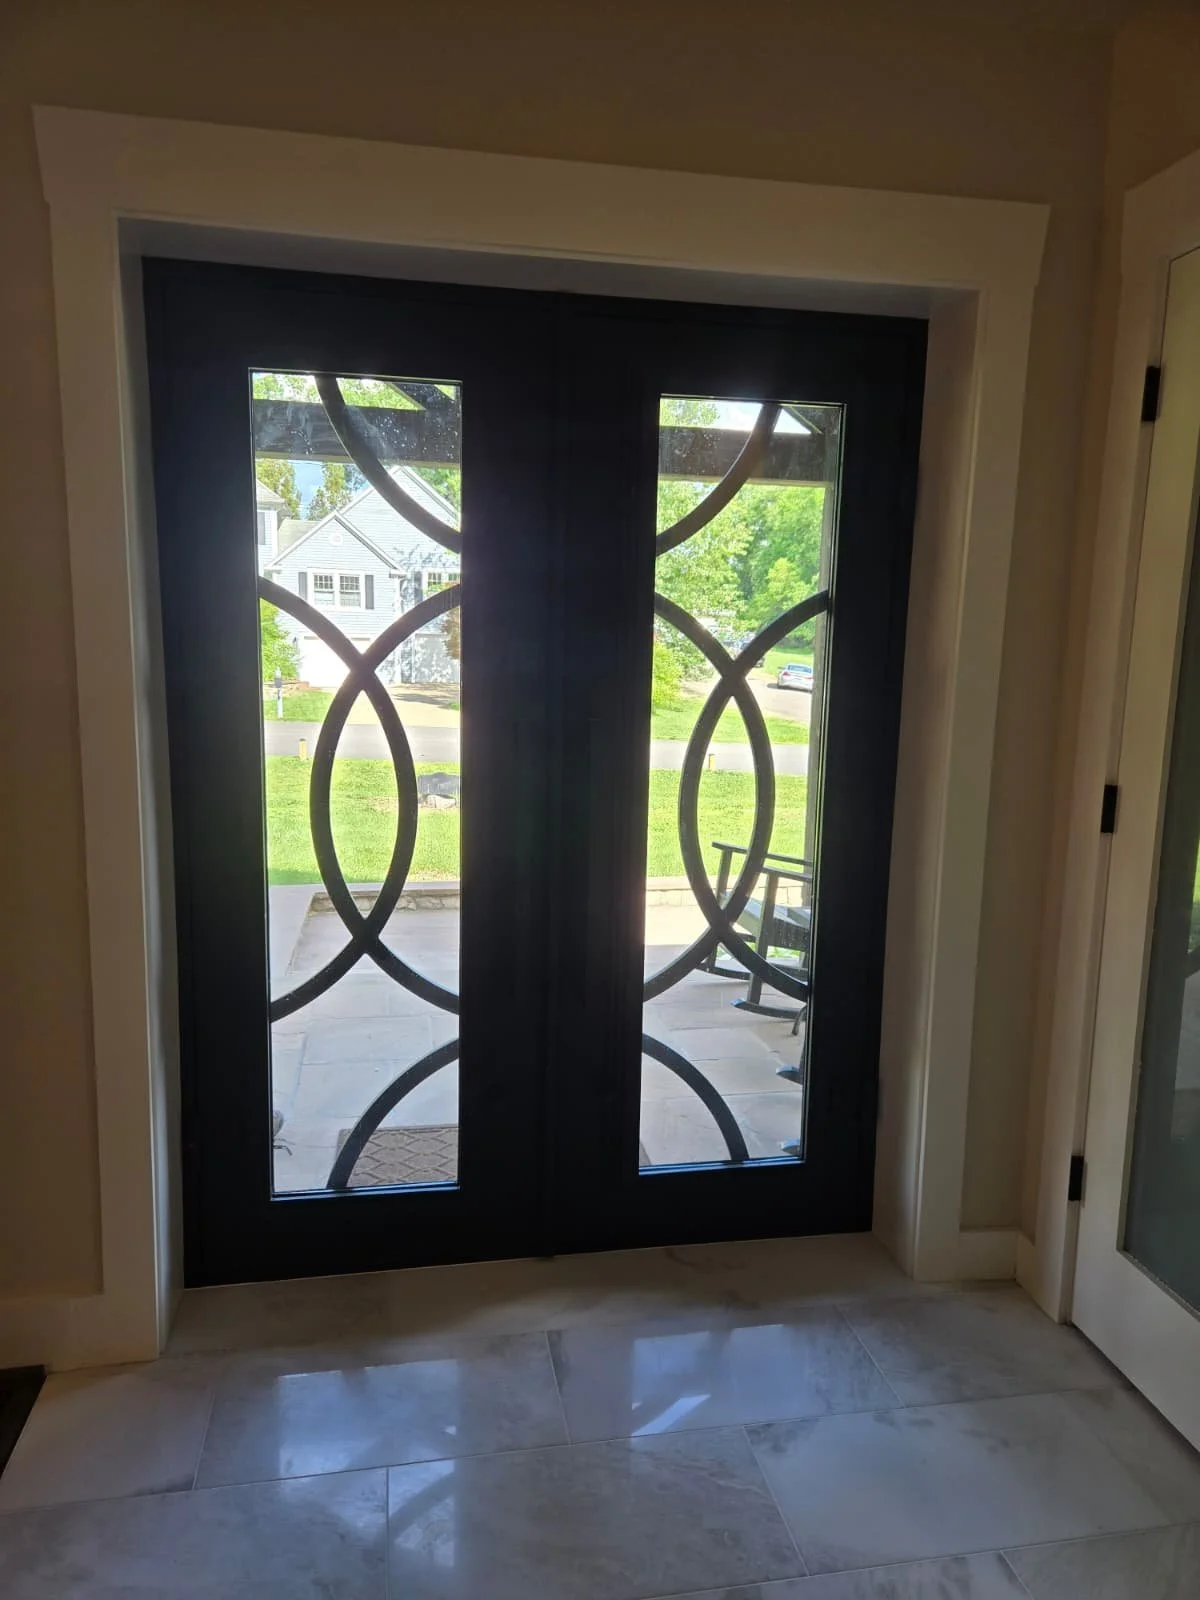
Black front door with glass panels and decorative metal scrollwork, leading to a porch with green lawn and trees visible outside.
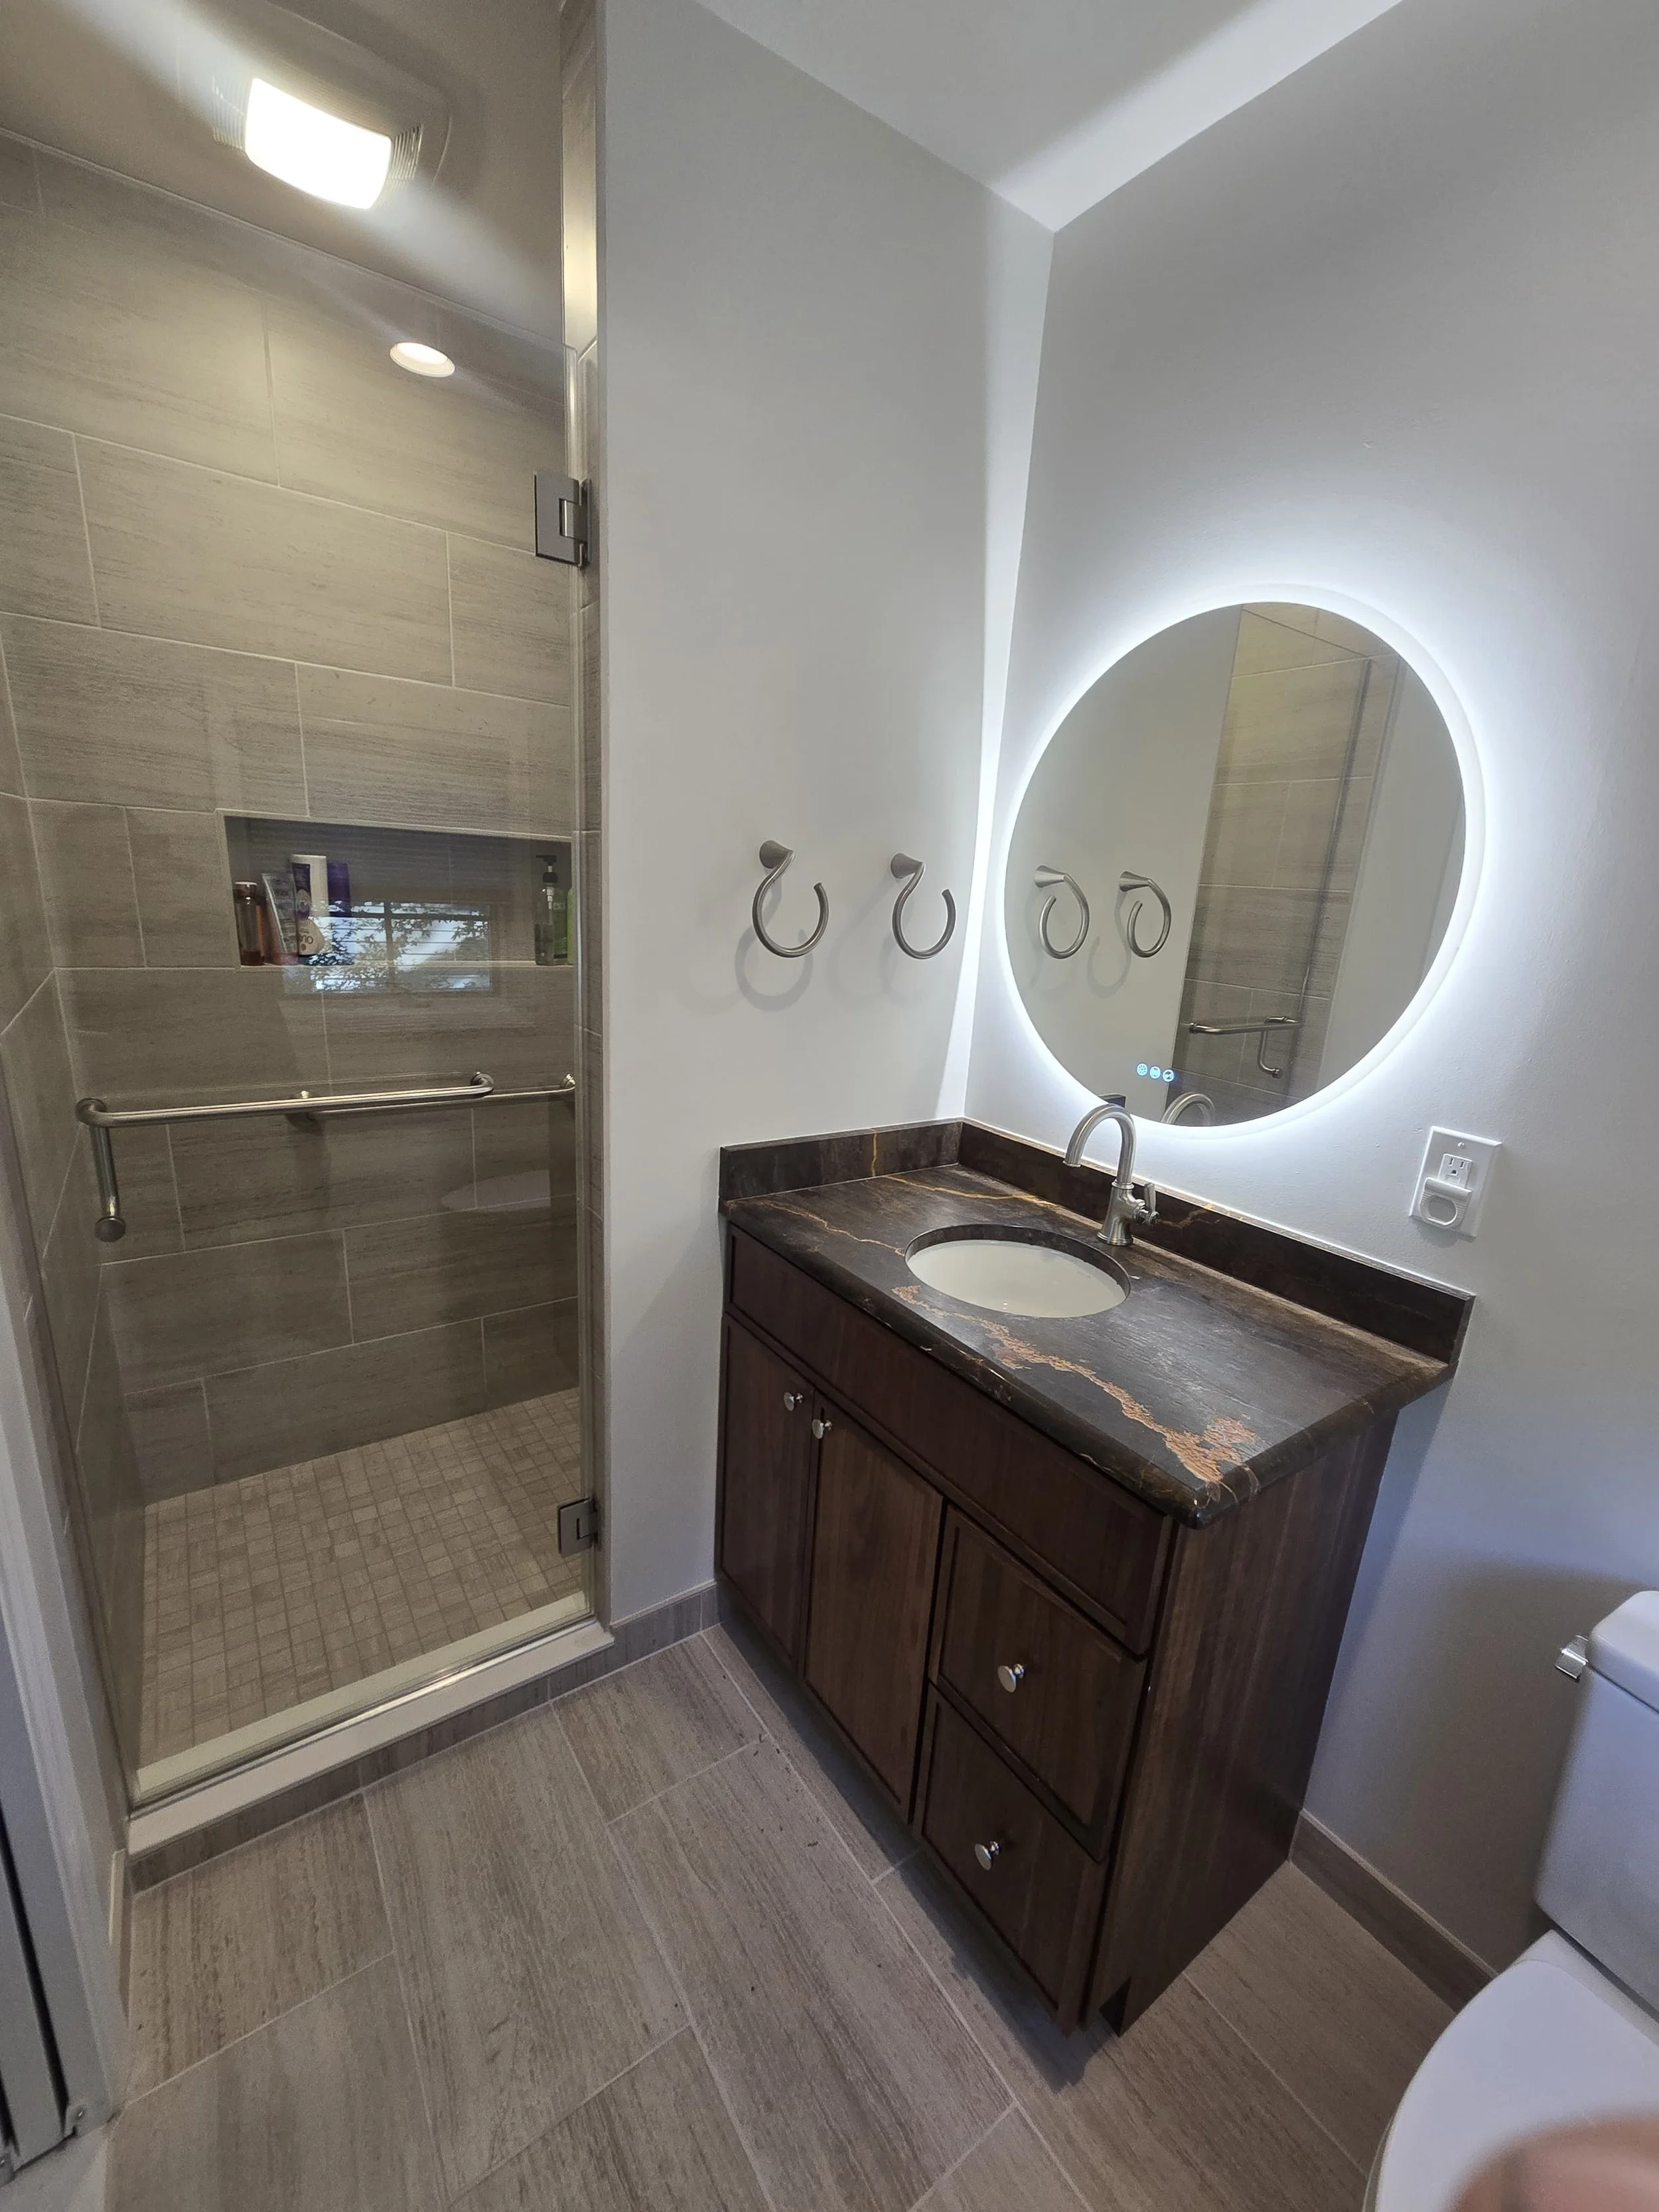
Bathroom with a walk-in shower, wooden vanity with a granite countertop, oval mirror with LED backlight, towel hooks, and a toilet.
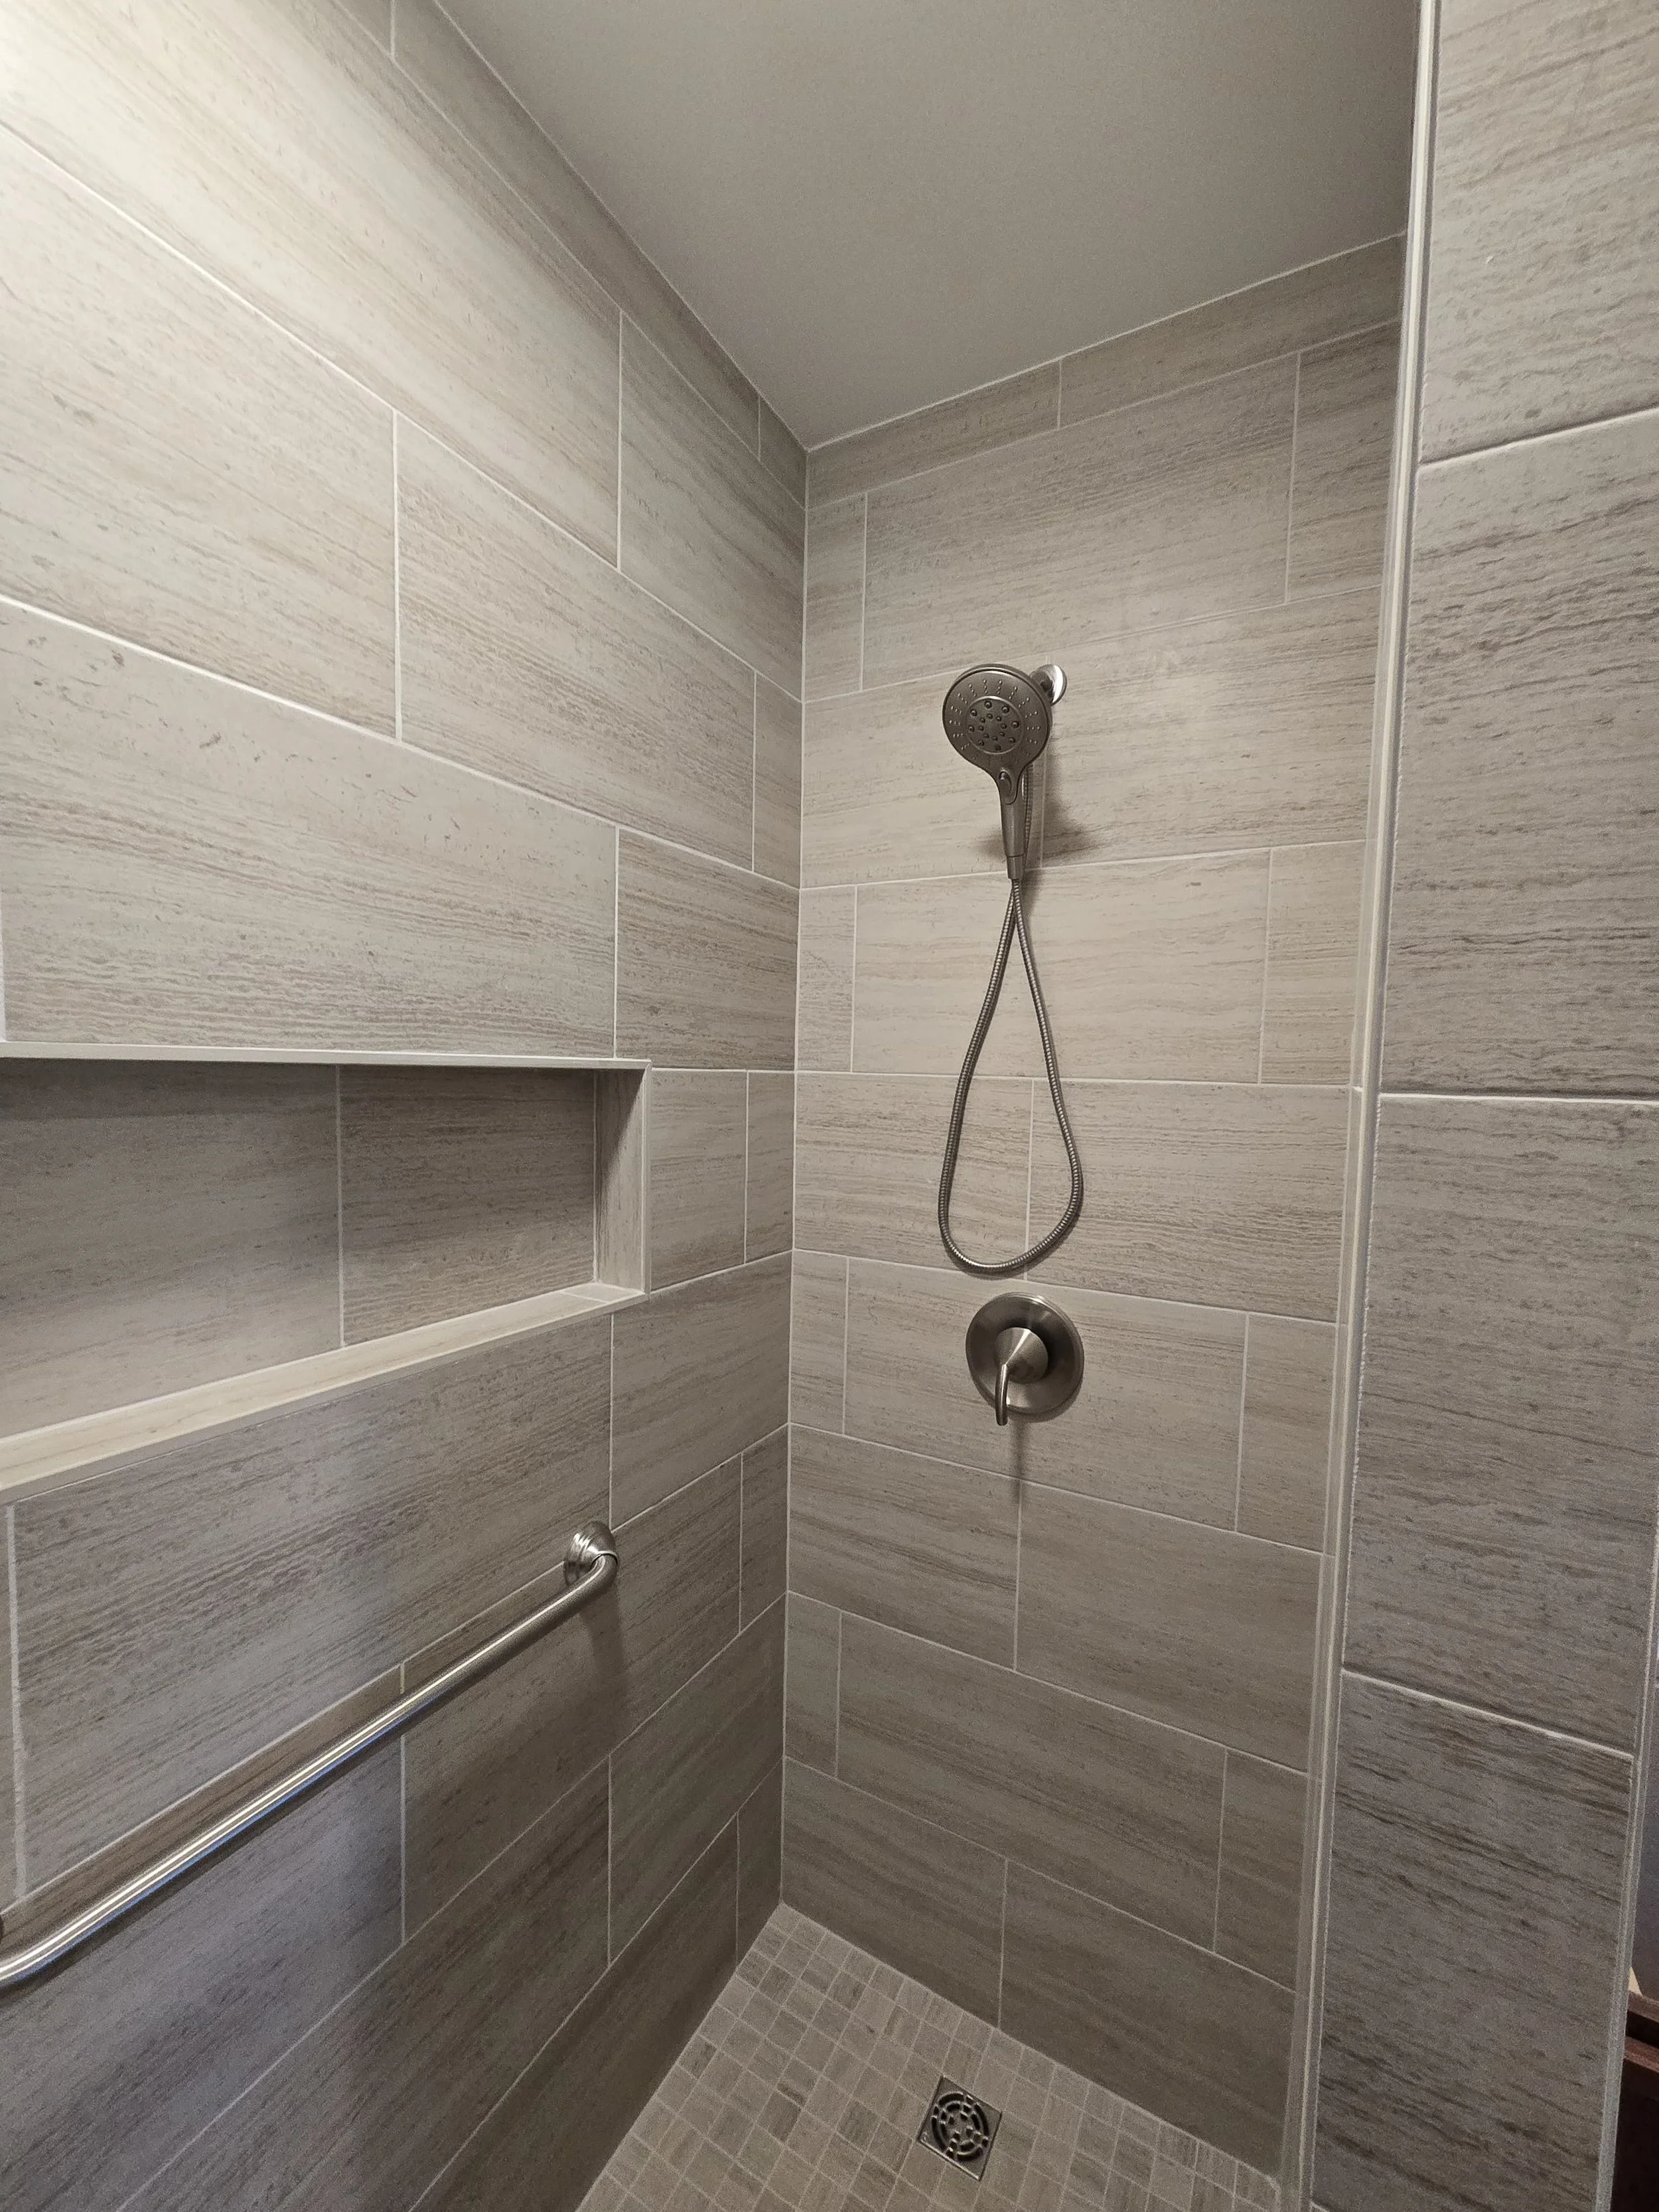
A walk-in shower with gray tiled walls, a handheld showerhead, a grab bar, a niche for toiletries, and a drain on the floor.
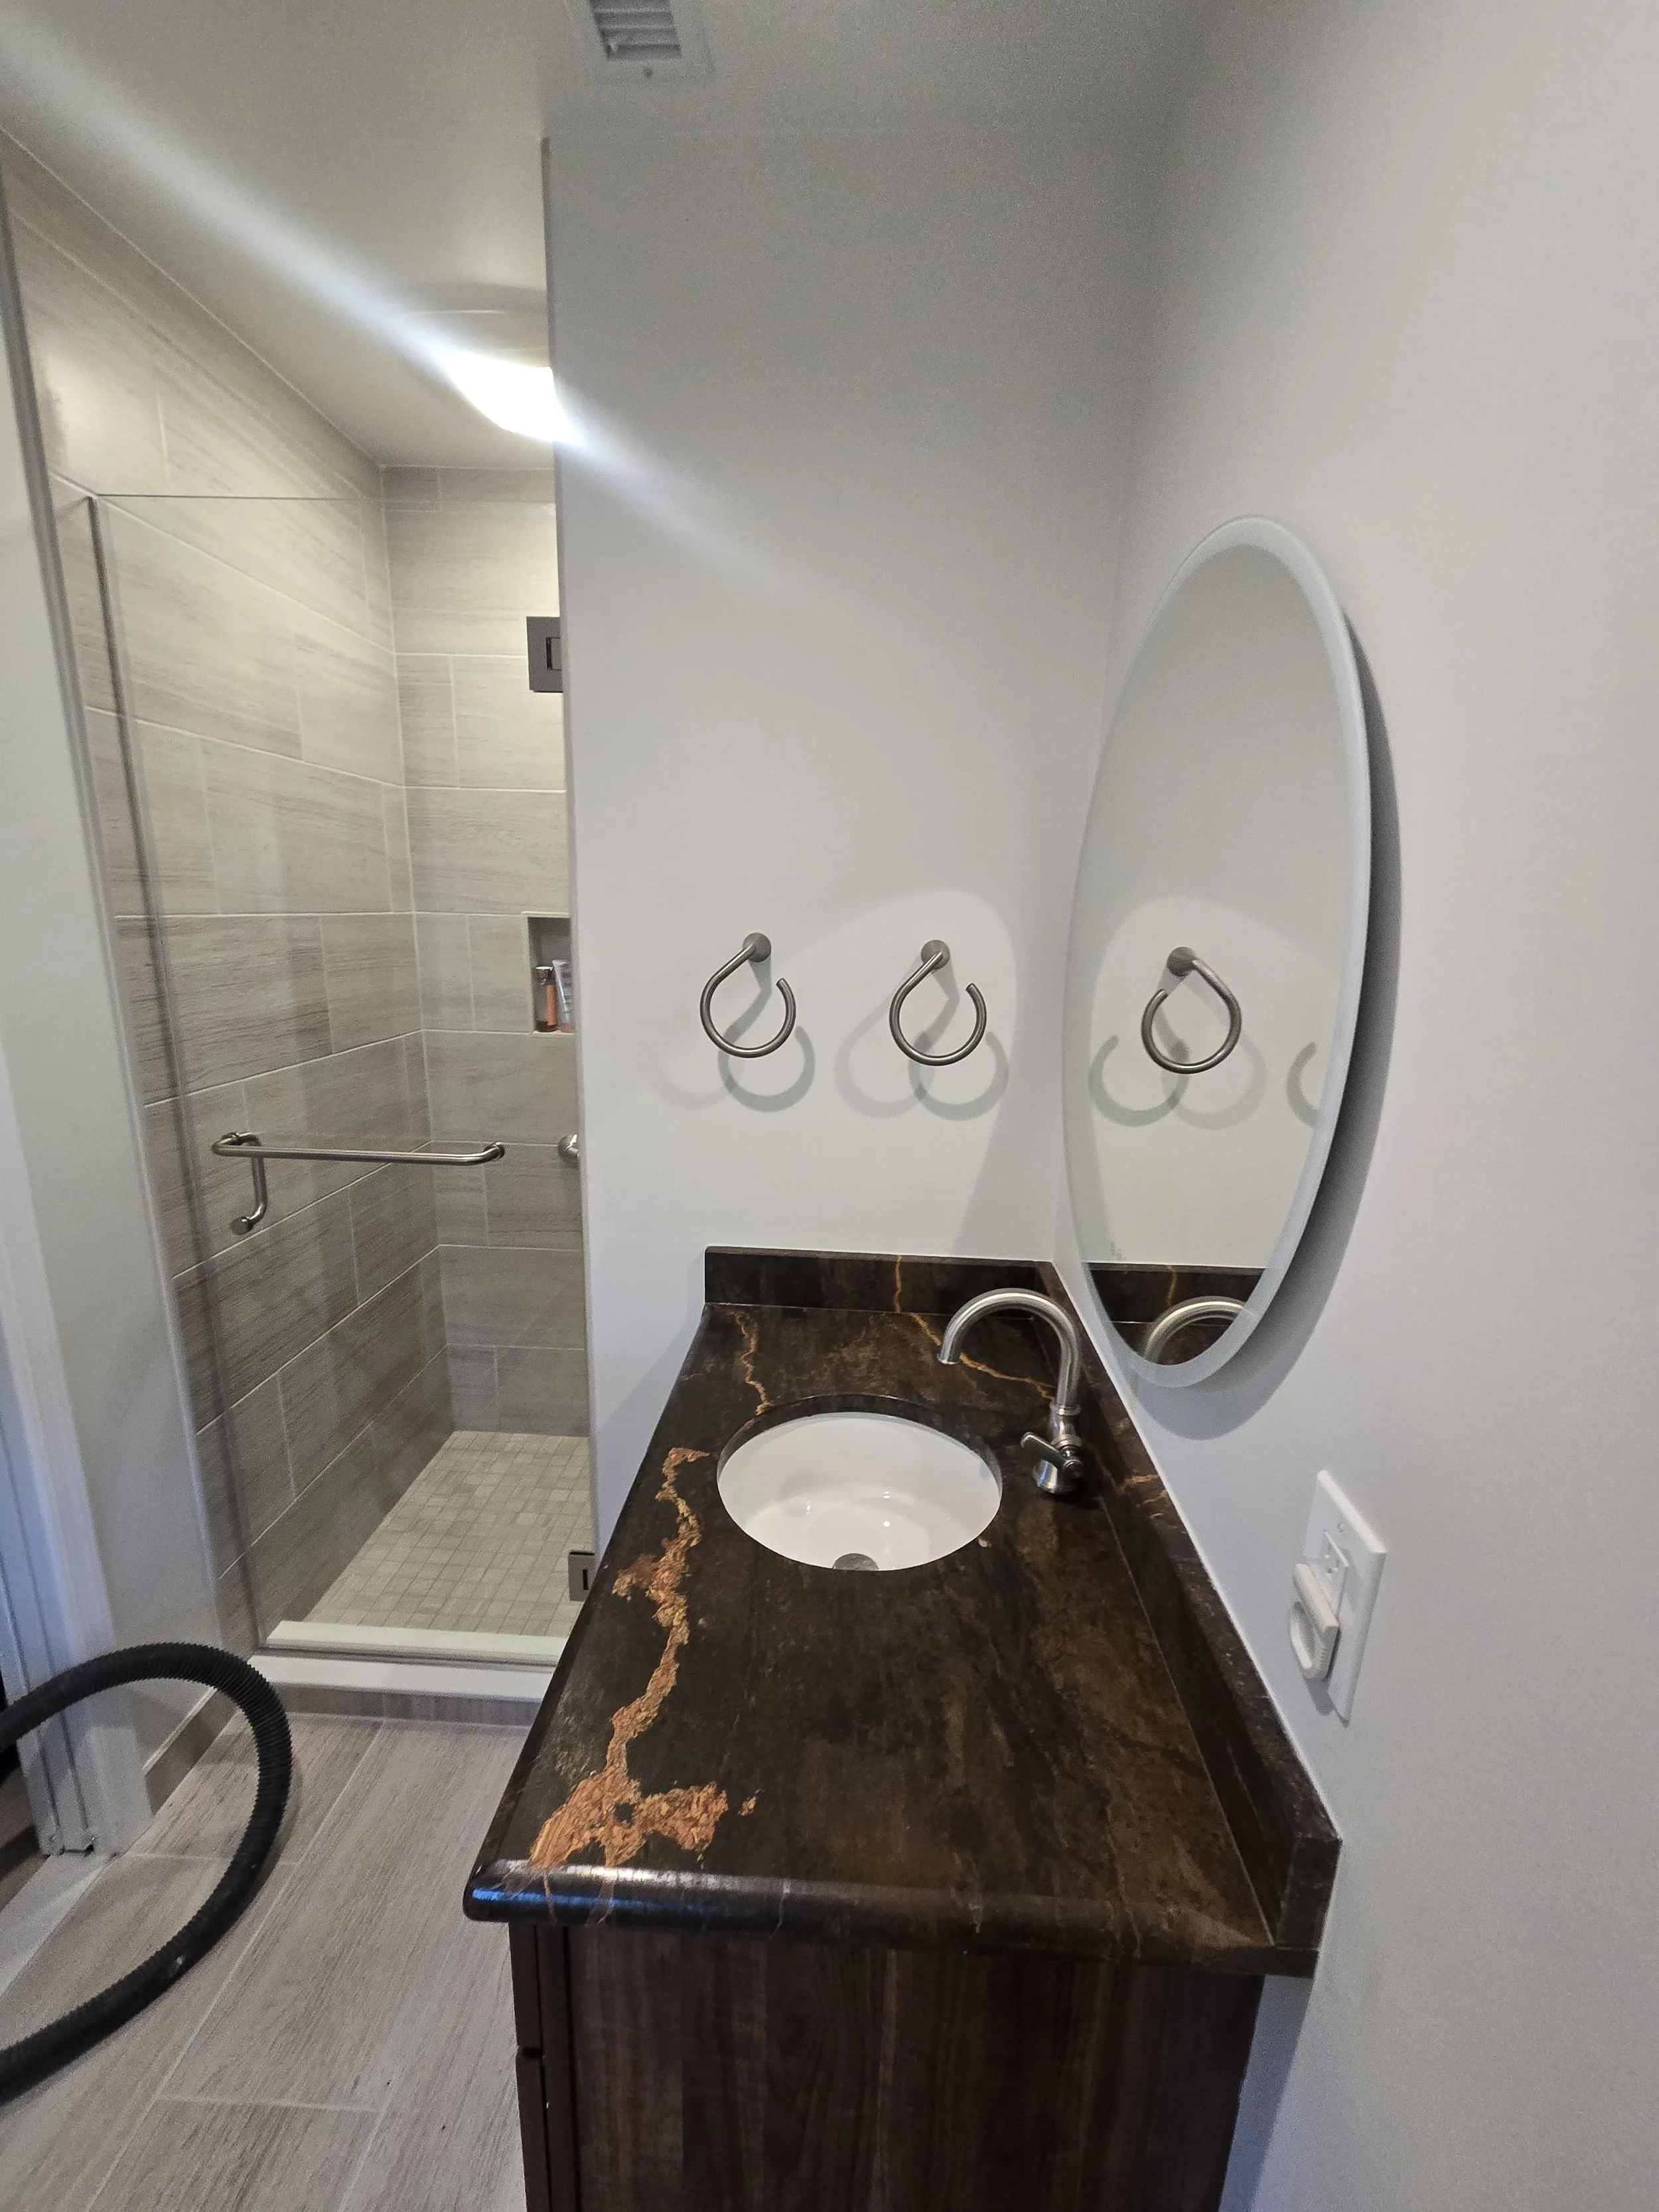
Bathroom with a brown marble countertop, oval mirror, and a shower with a glass door and beige tiles.
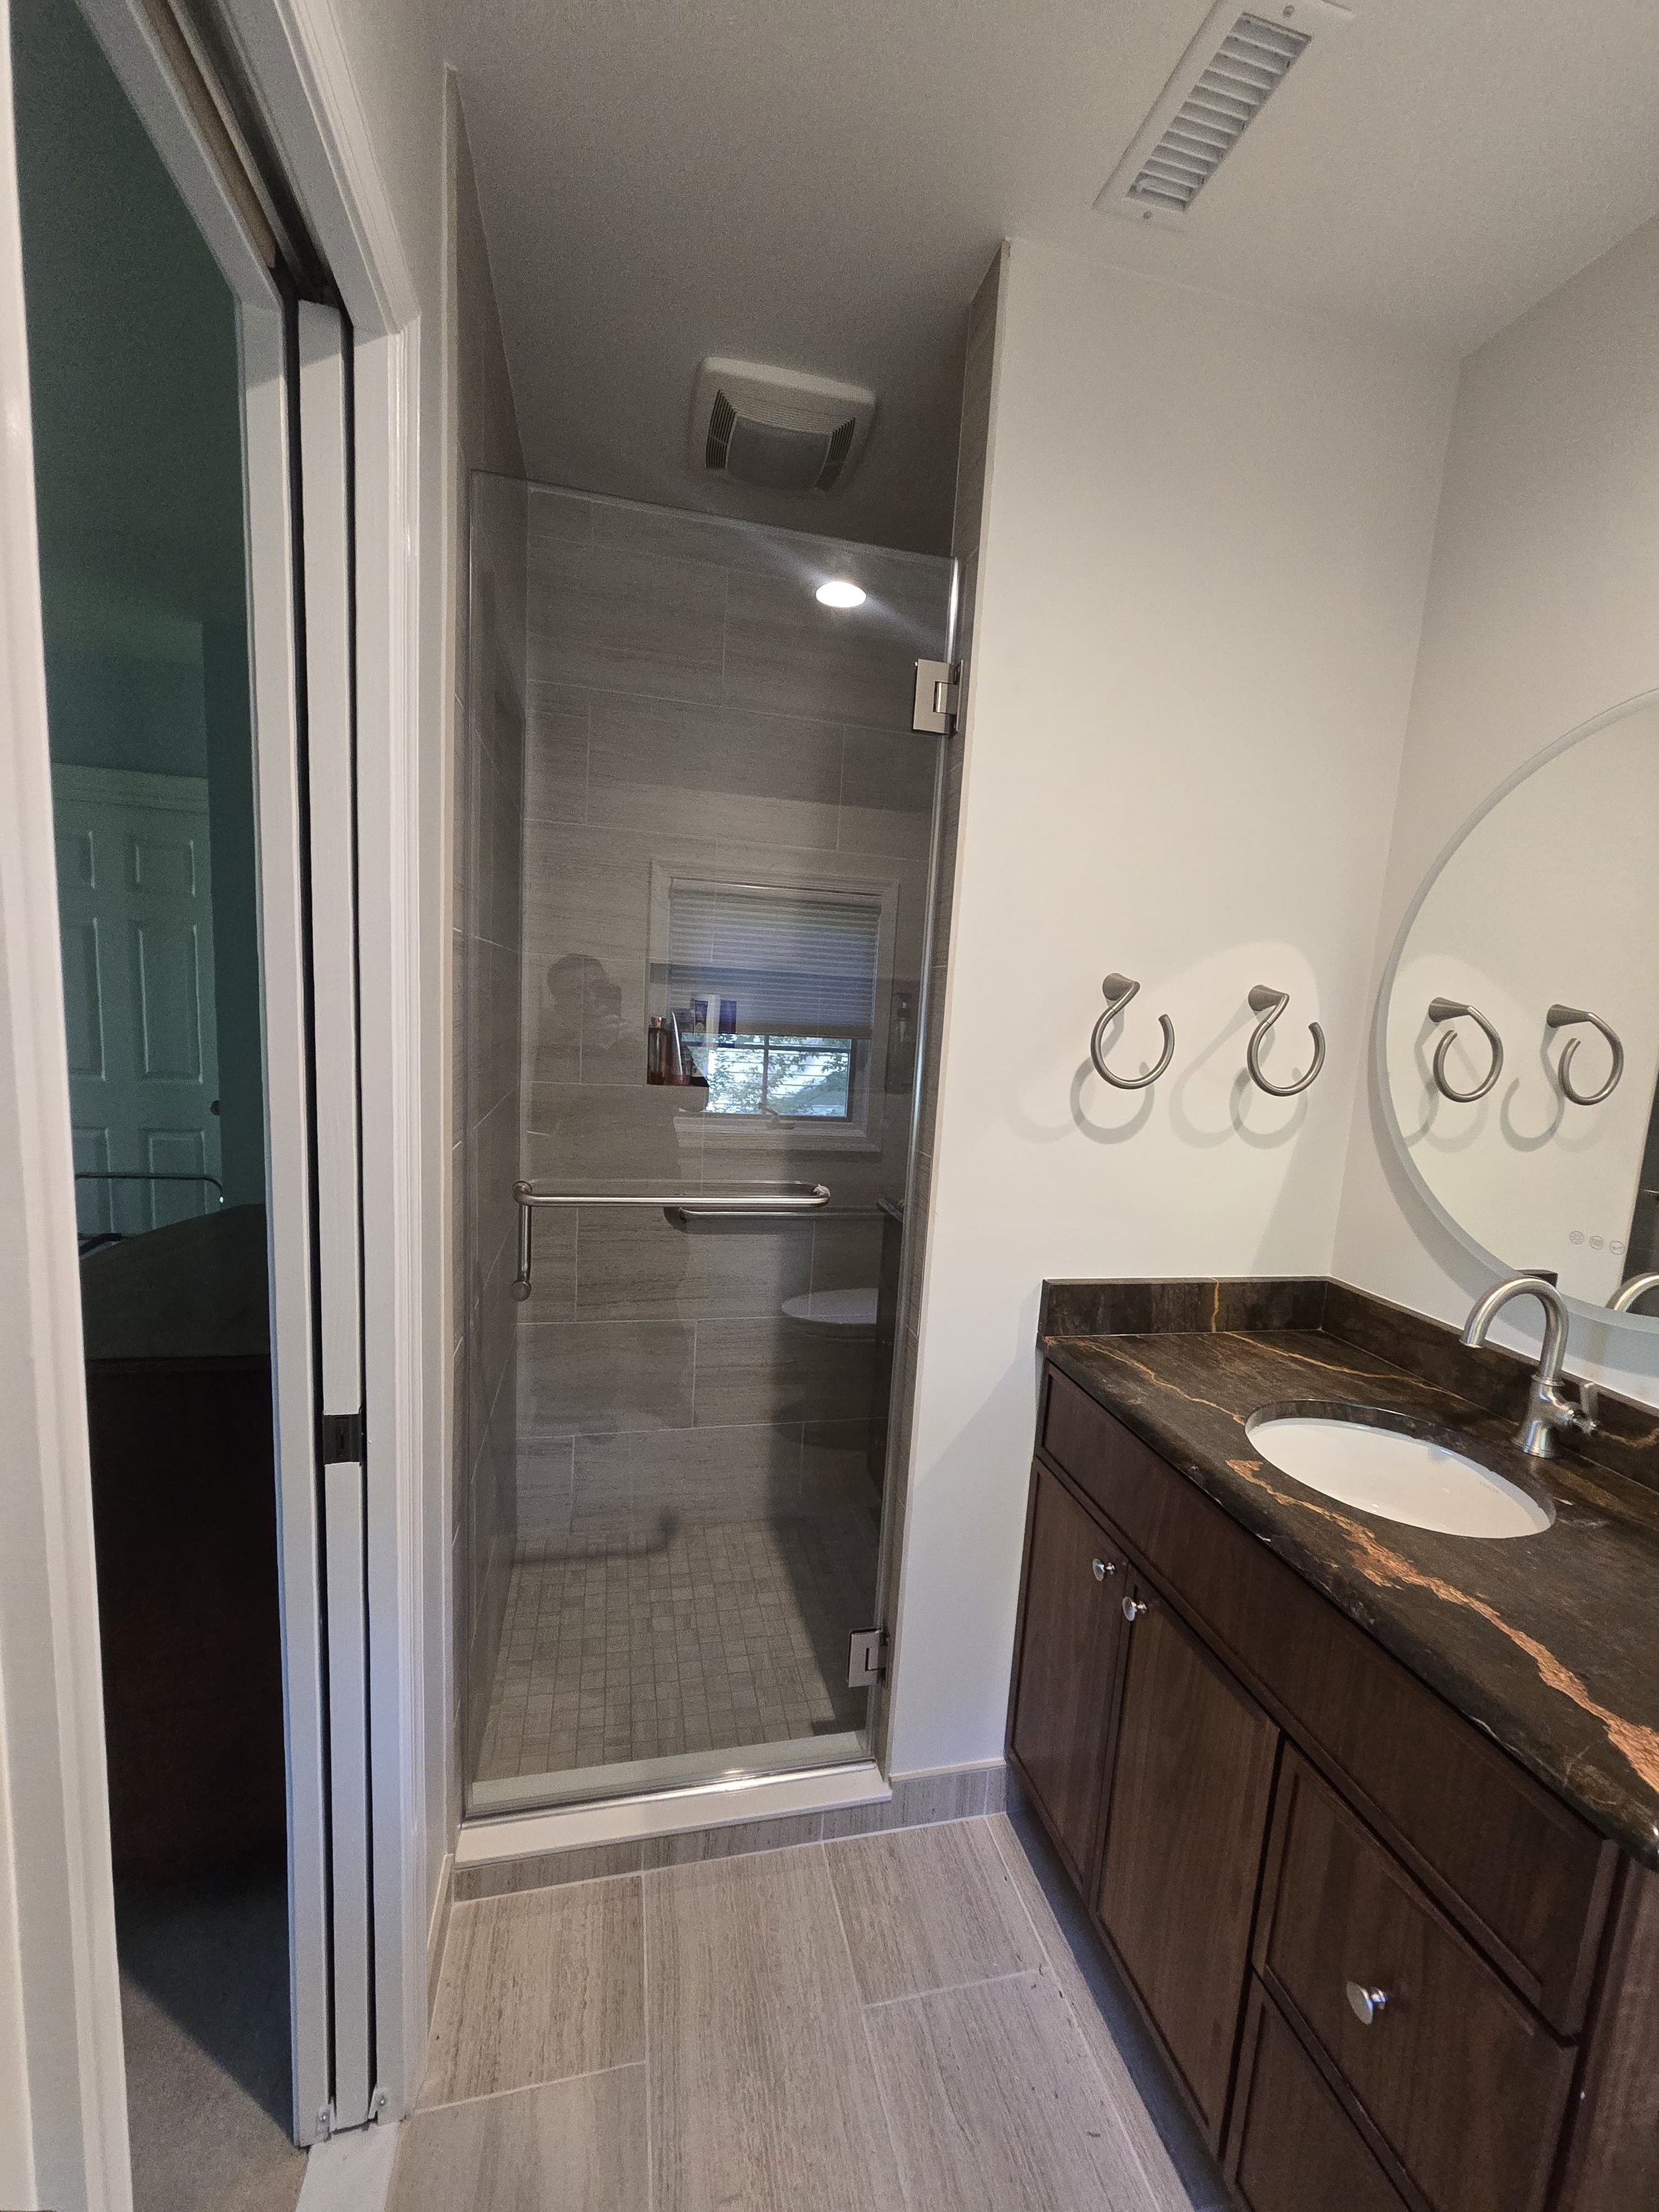
Bathroom with a shower stall, a sink with a dark marble countertop, a mirror, and three towel hooks on the wall.

pickett Project

1648 N. Stafford Street, Arlington VA
Interior and exterior renovations; new back home addition with kitchen remodel, and deck, new front porch and interior renovations.
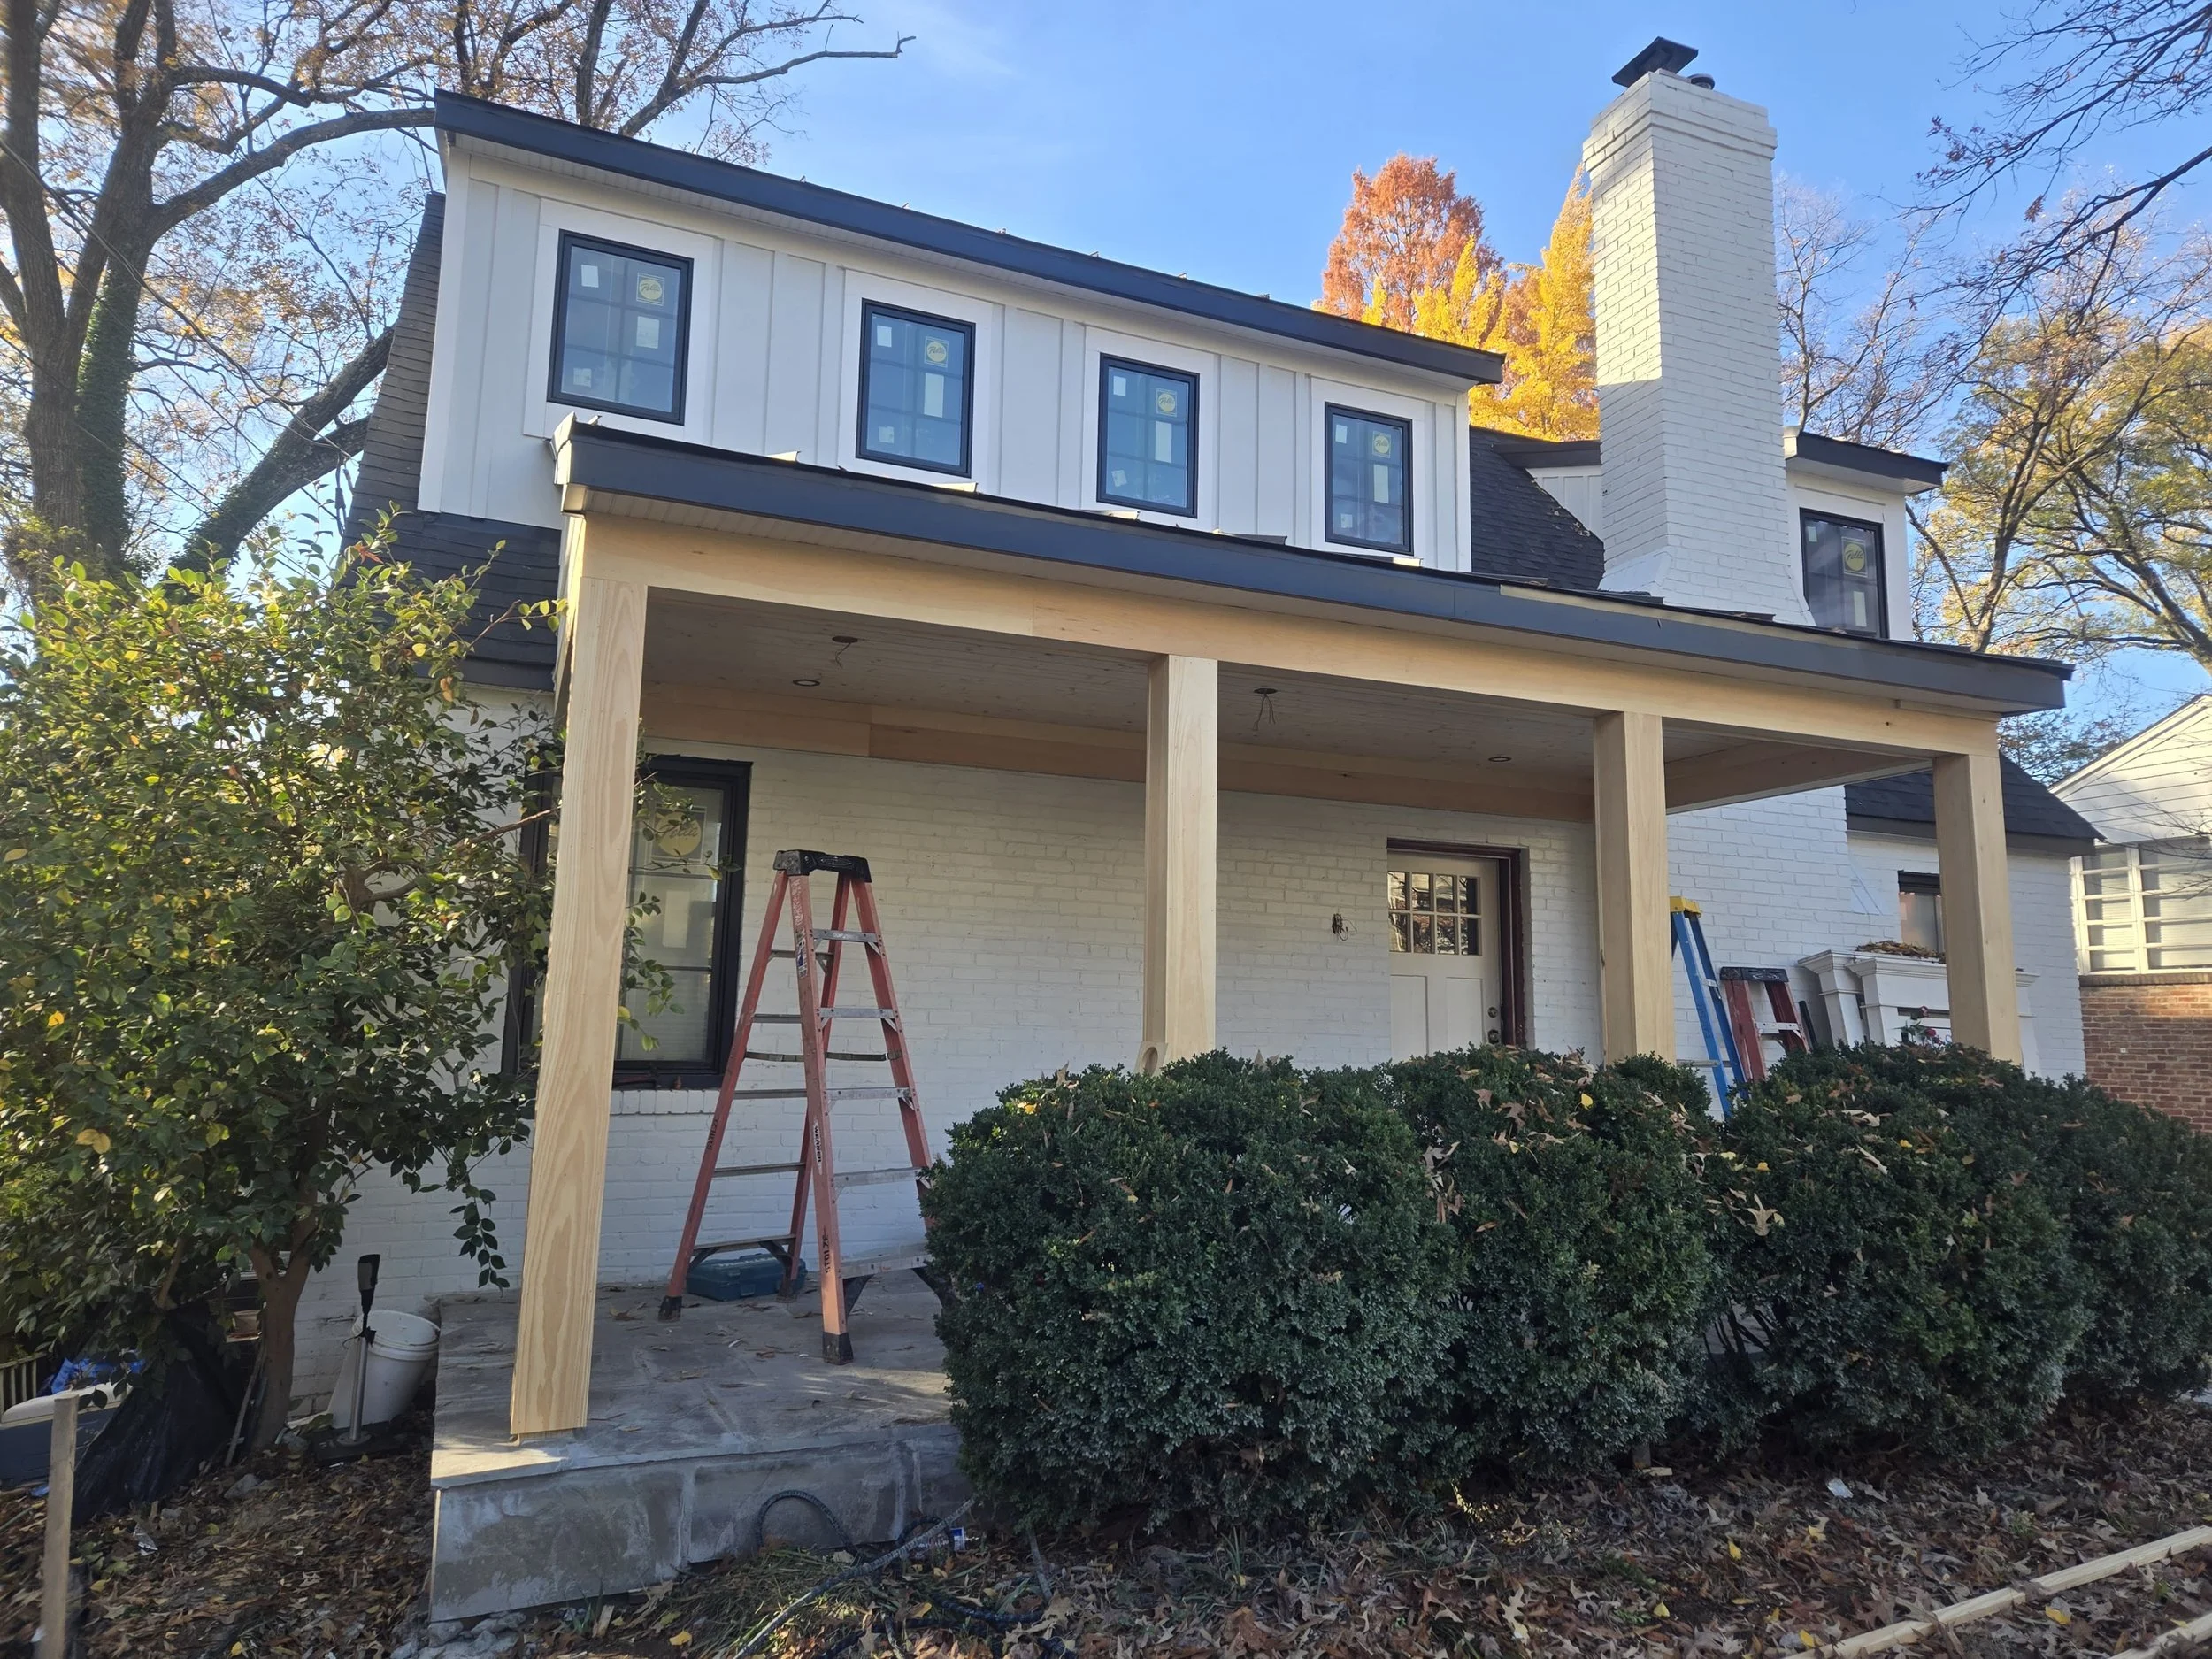
Construction site of a house with a partially built porch, ladders, and tools, surrounded by trees with fall foliage.
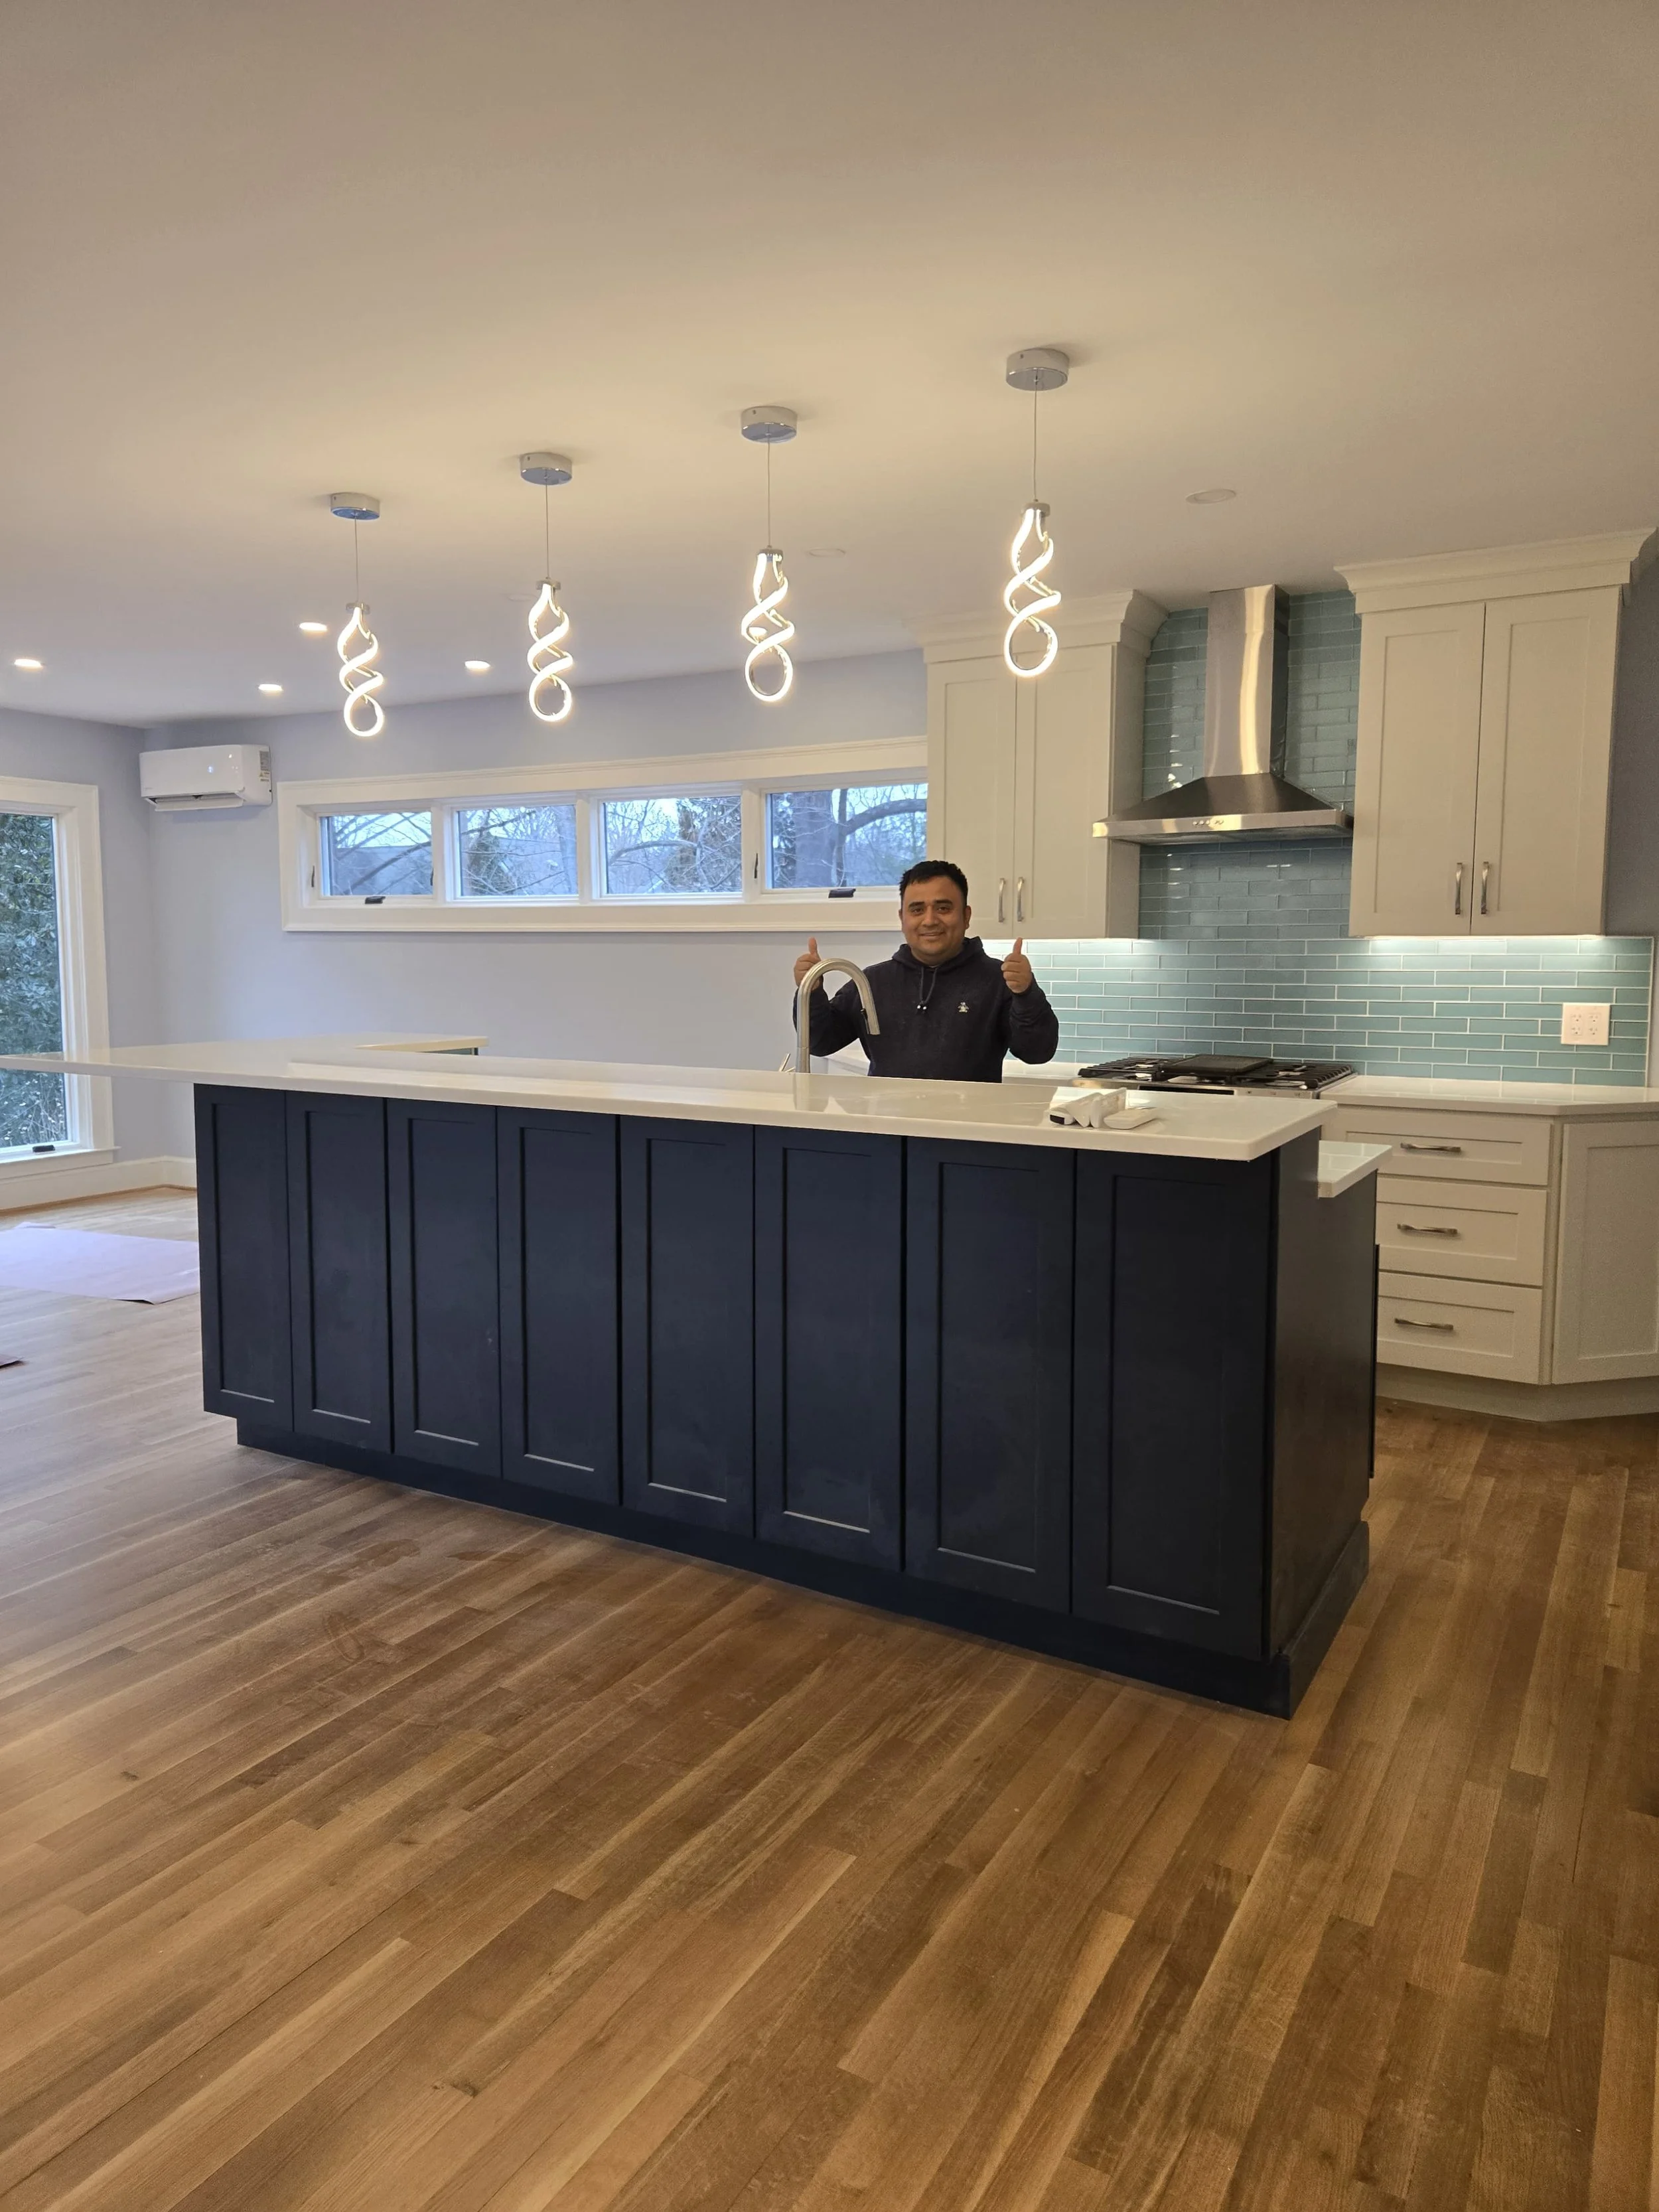
A man standing behind a kitchen island with a sink, giving a thumbs up, in a modern kitchen with white cabinets, stainless steel range hood, teal subway tile backsplash, and wood flooring.
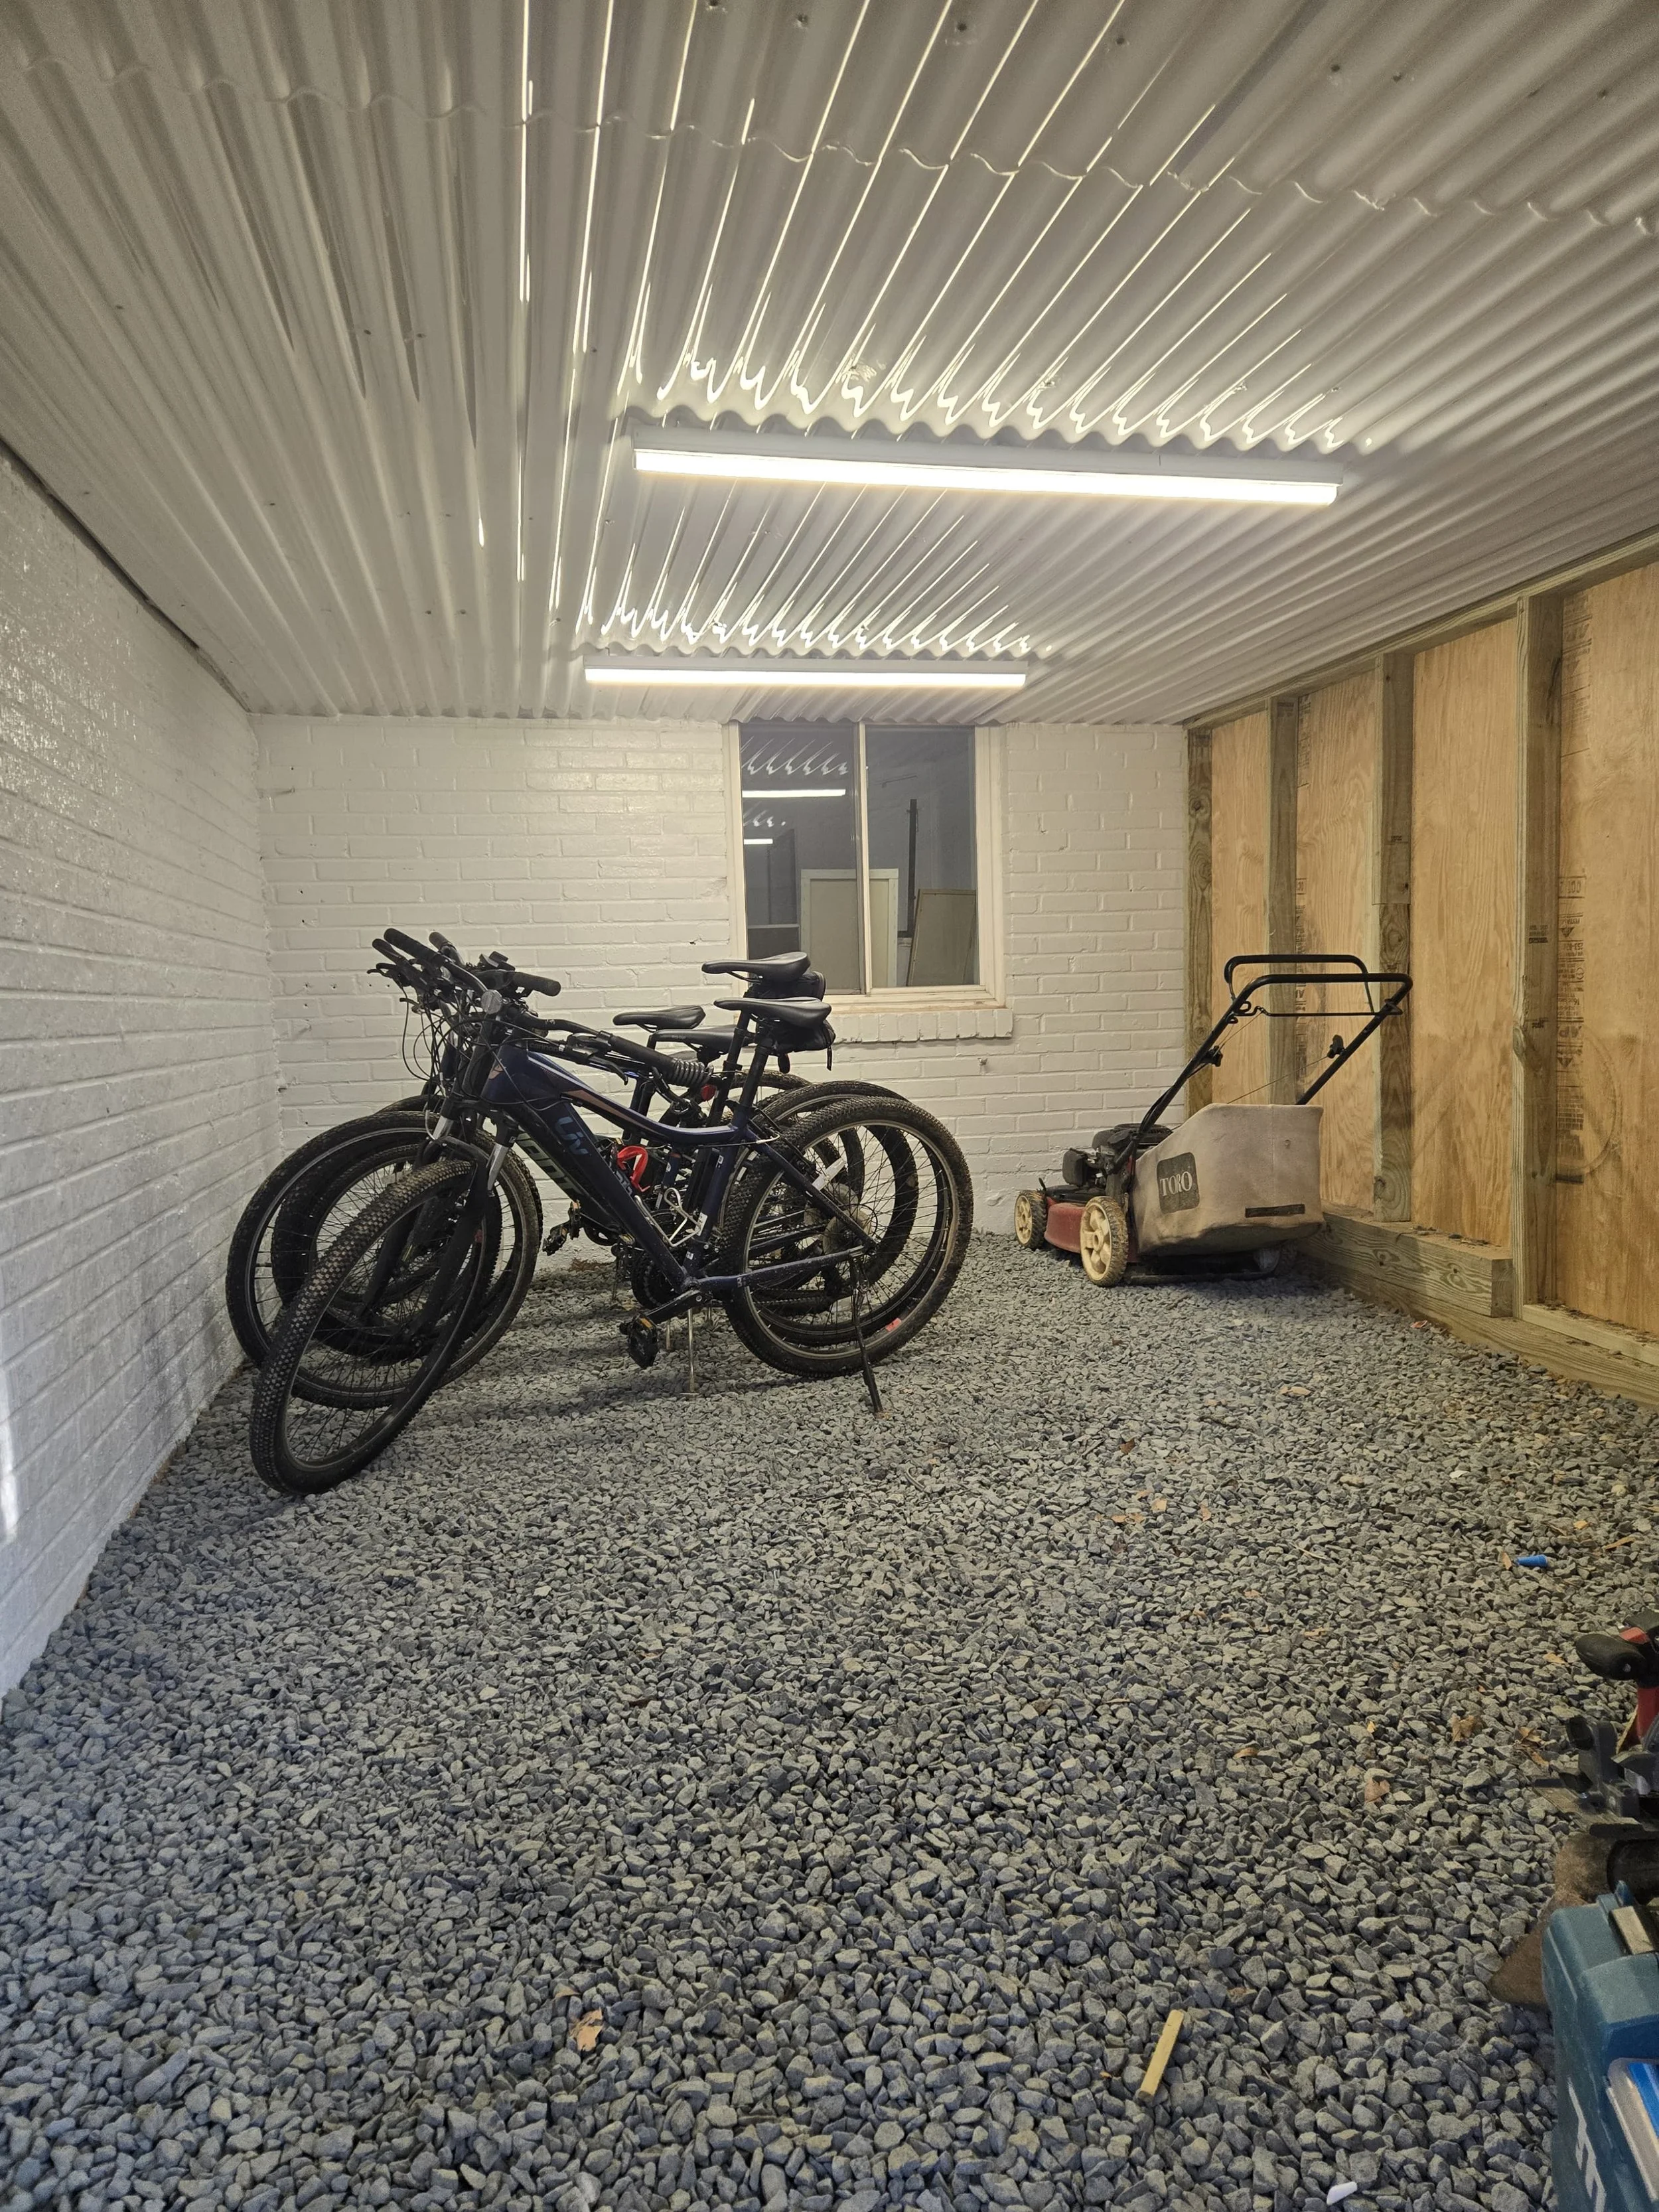
Indoor space with a corrugated metal ceiling, fluorescent lights, a white painted brick wall, a window, and construction equipment including two bicycles, a lawnmower, and various tools.
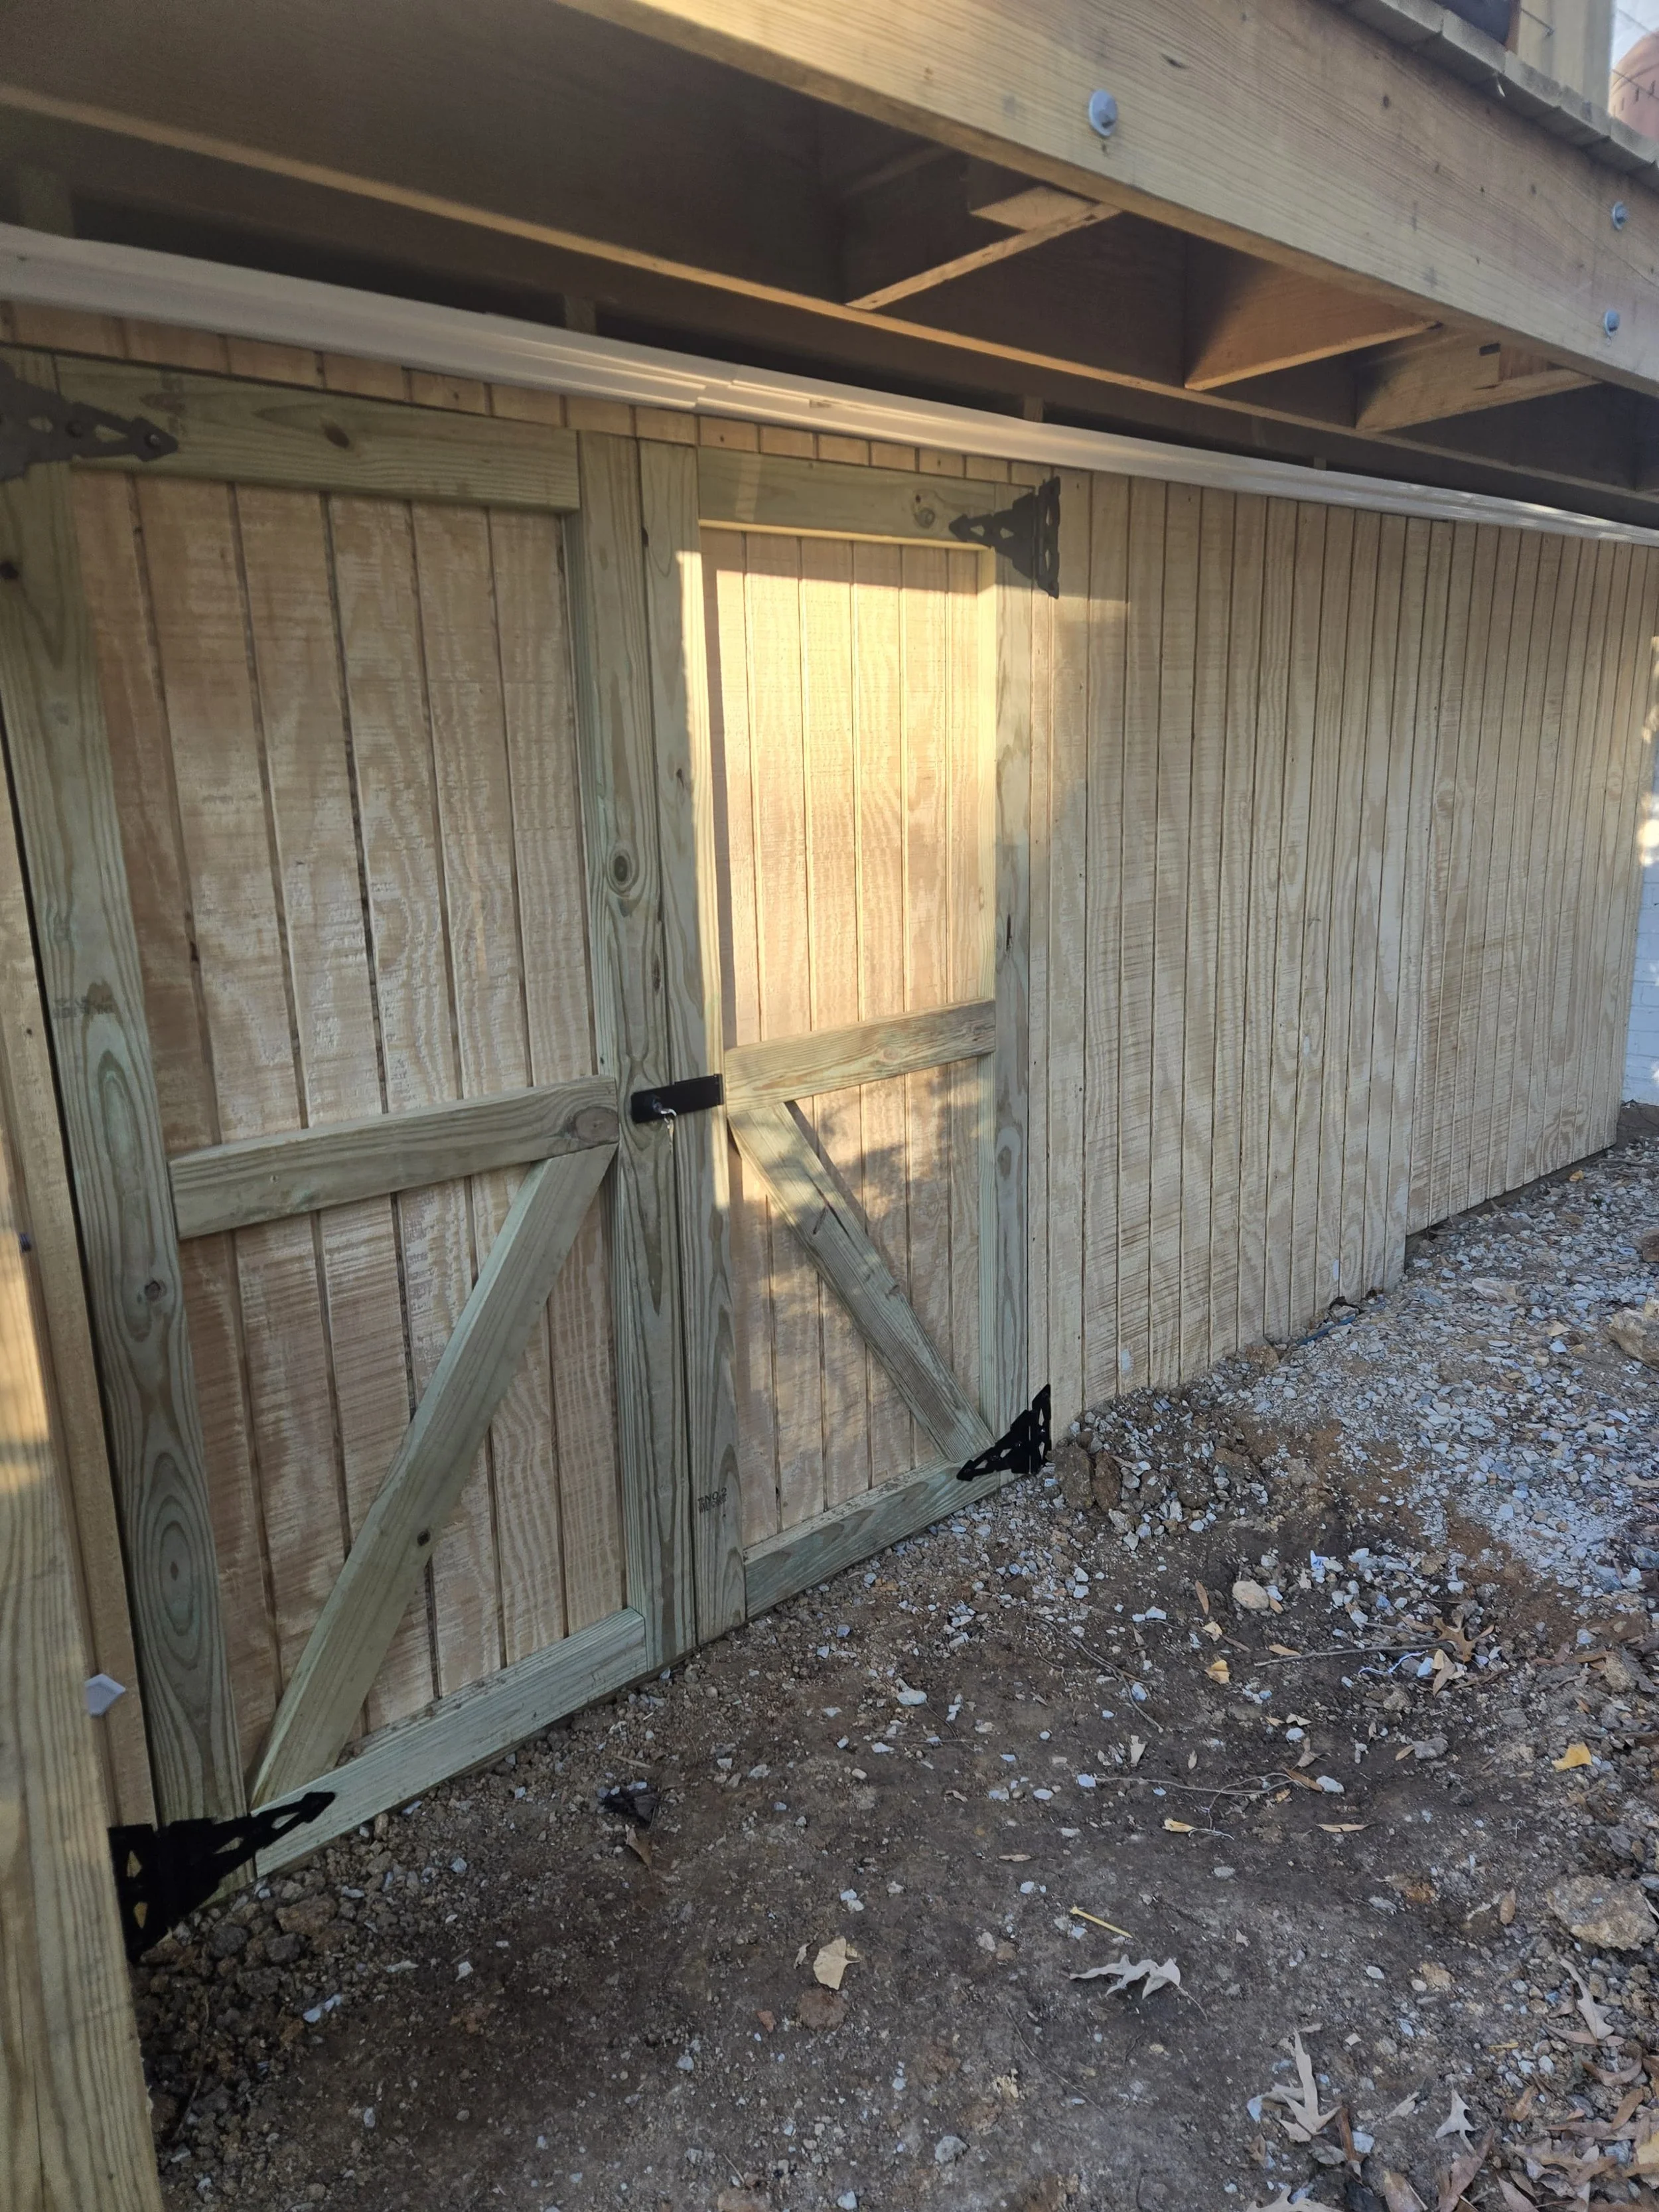
A newly built wooden backyard gate with a latch, attached to a wooden fence and a deck above, with dirt and small rocks on the ground.

weis Project

2457 Sandburg Road, Dunn Loring, VA
Walkway renovation.
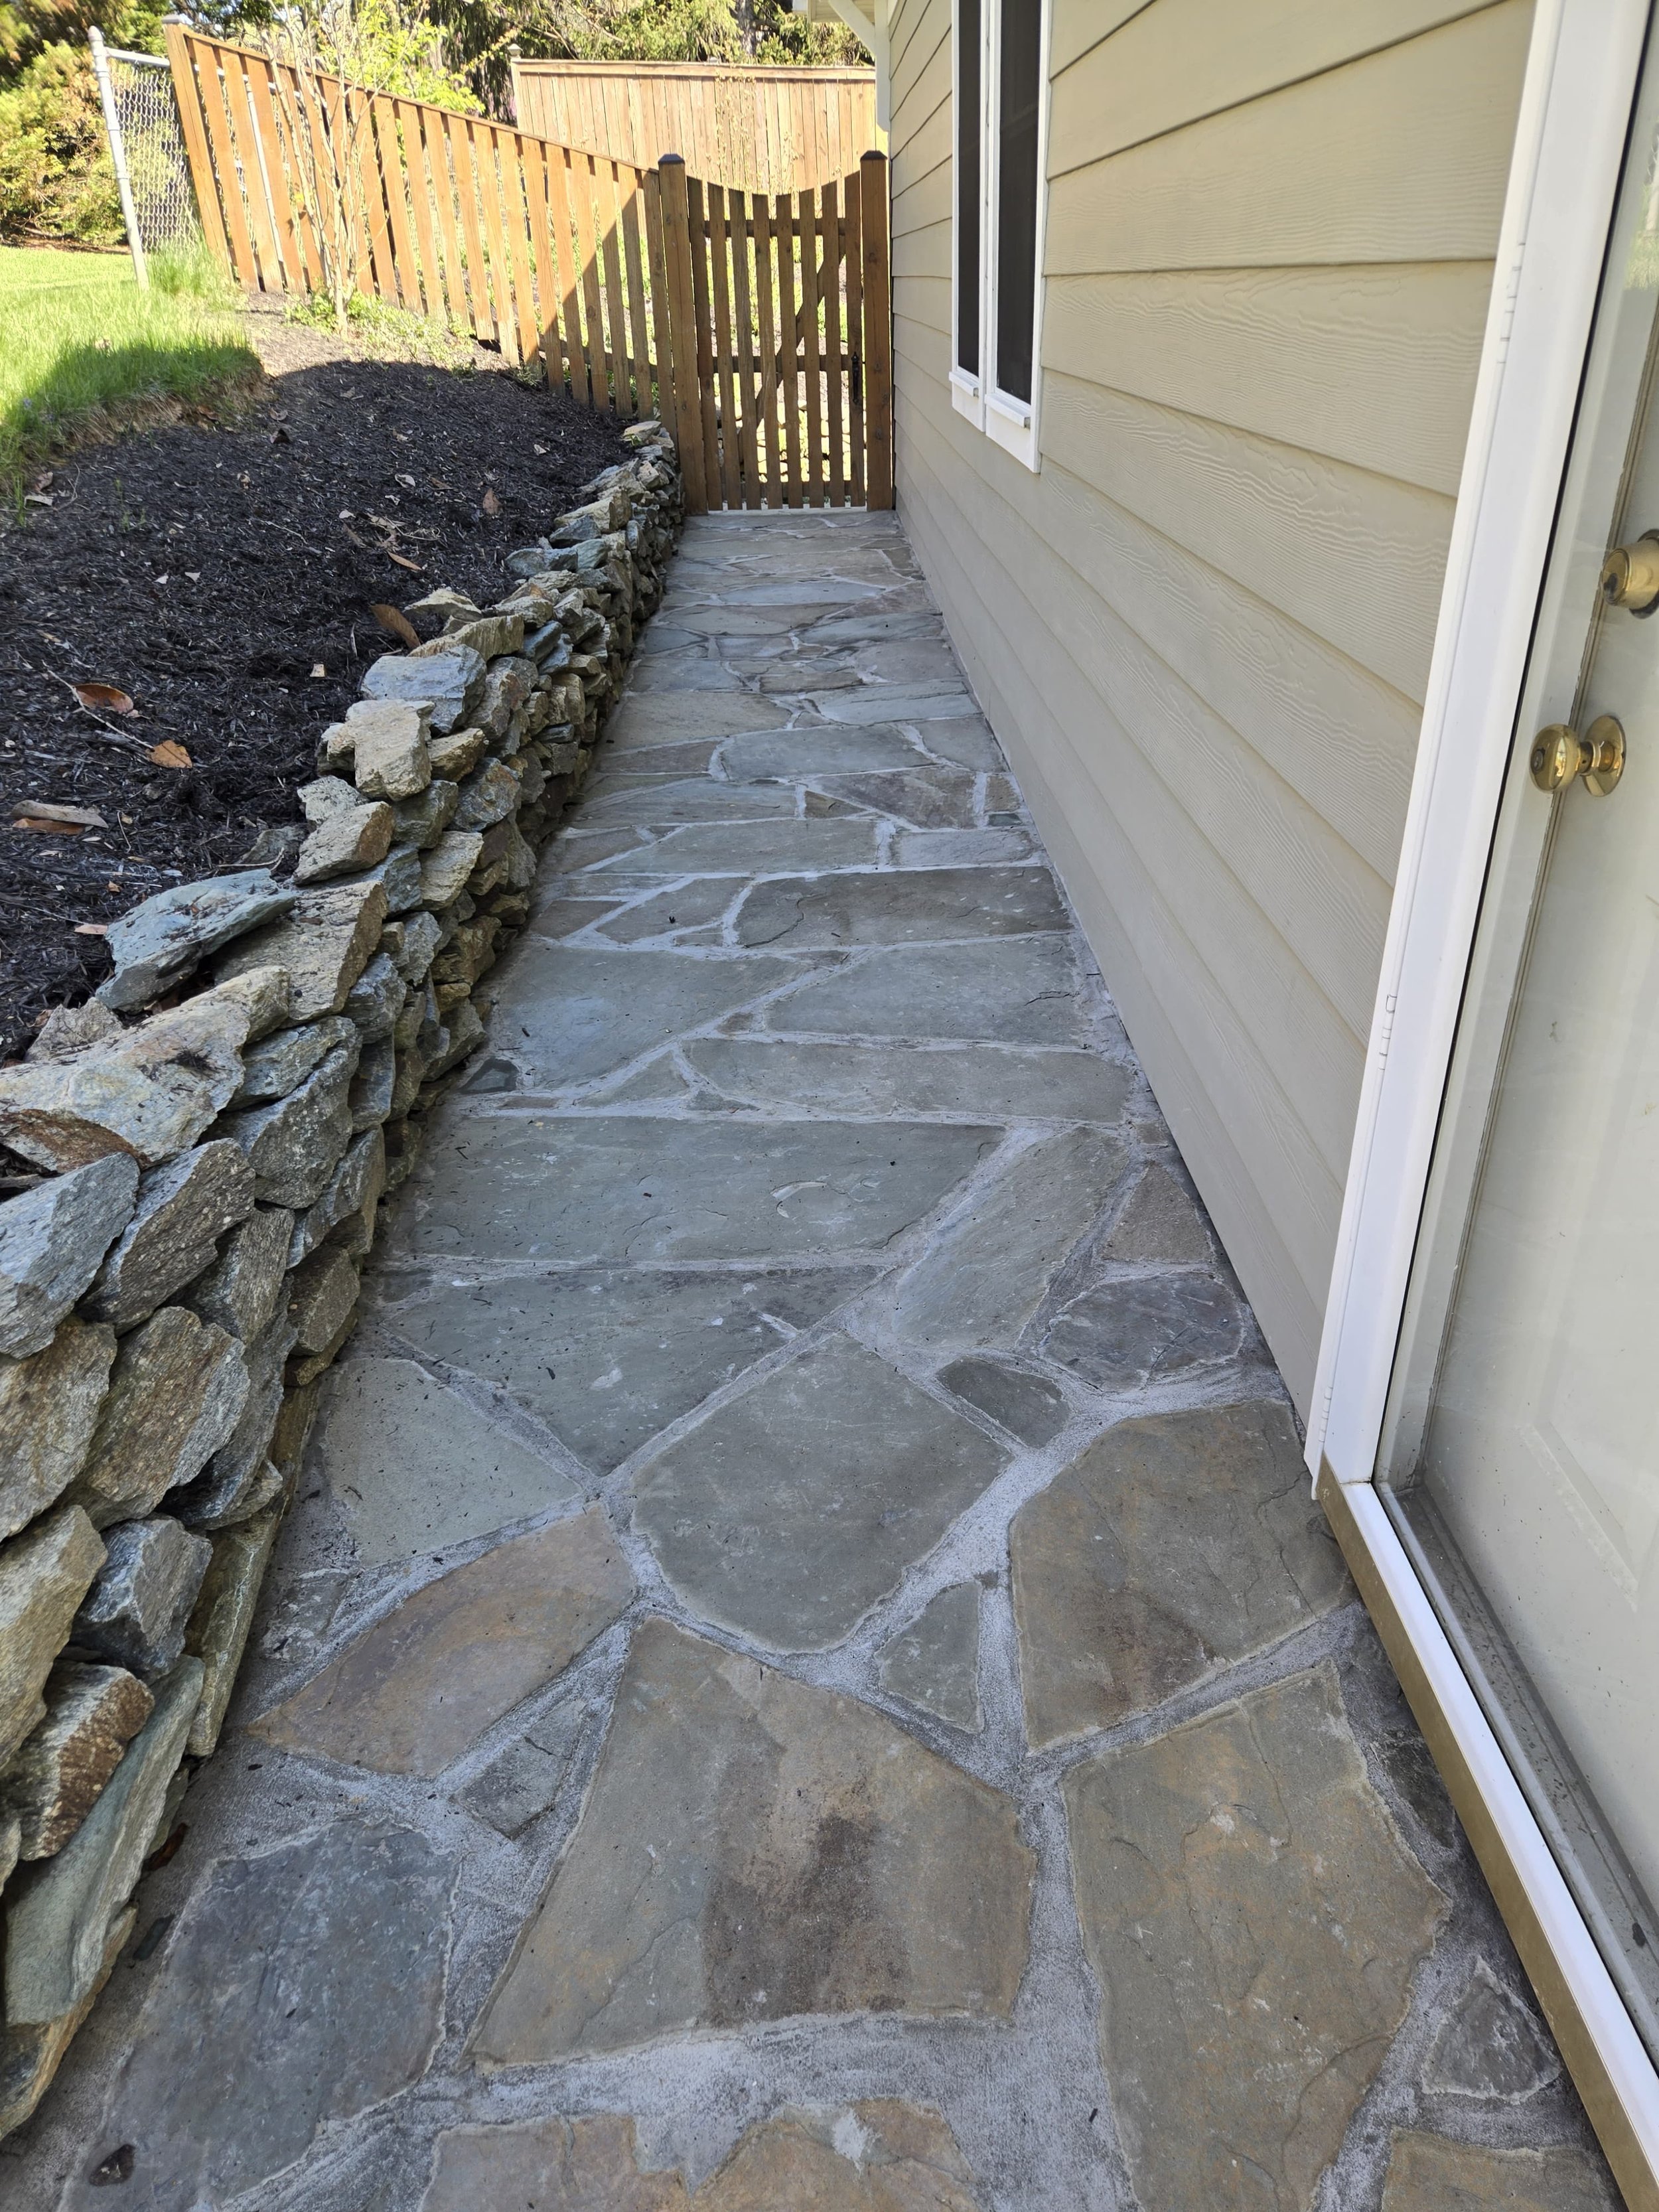
A narrow backyard pathway with stone flooring, a wood and stone retaining wall on the left, a beige house wall on the right, and a wooden gate at the end of the pathway.
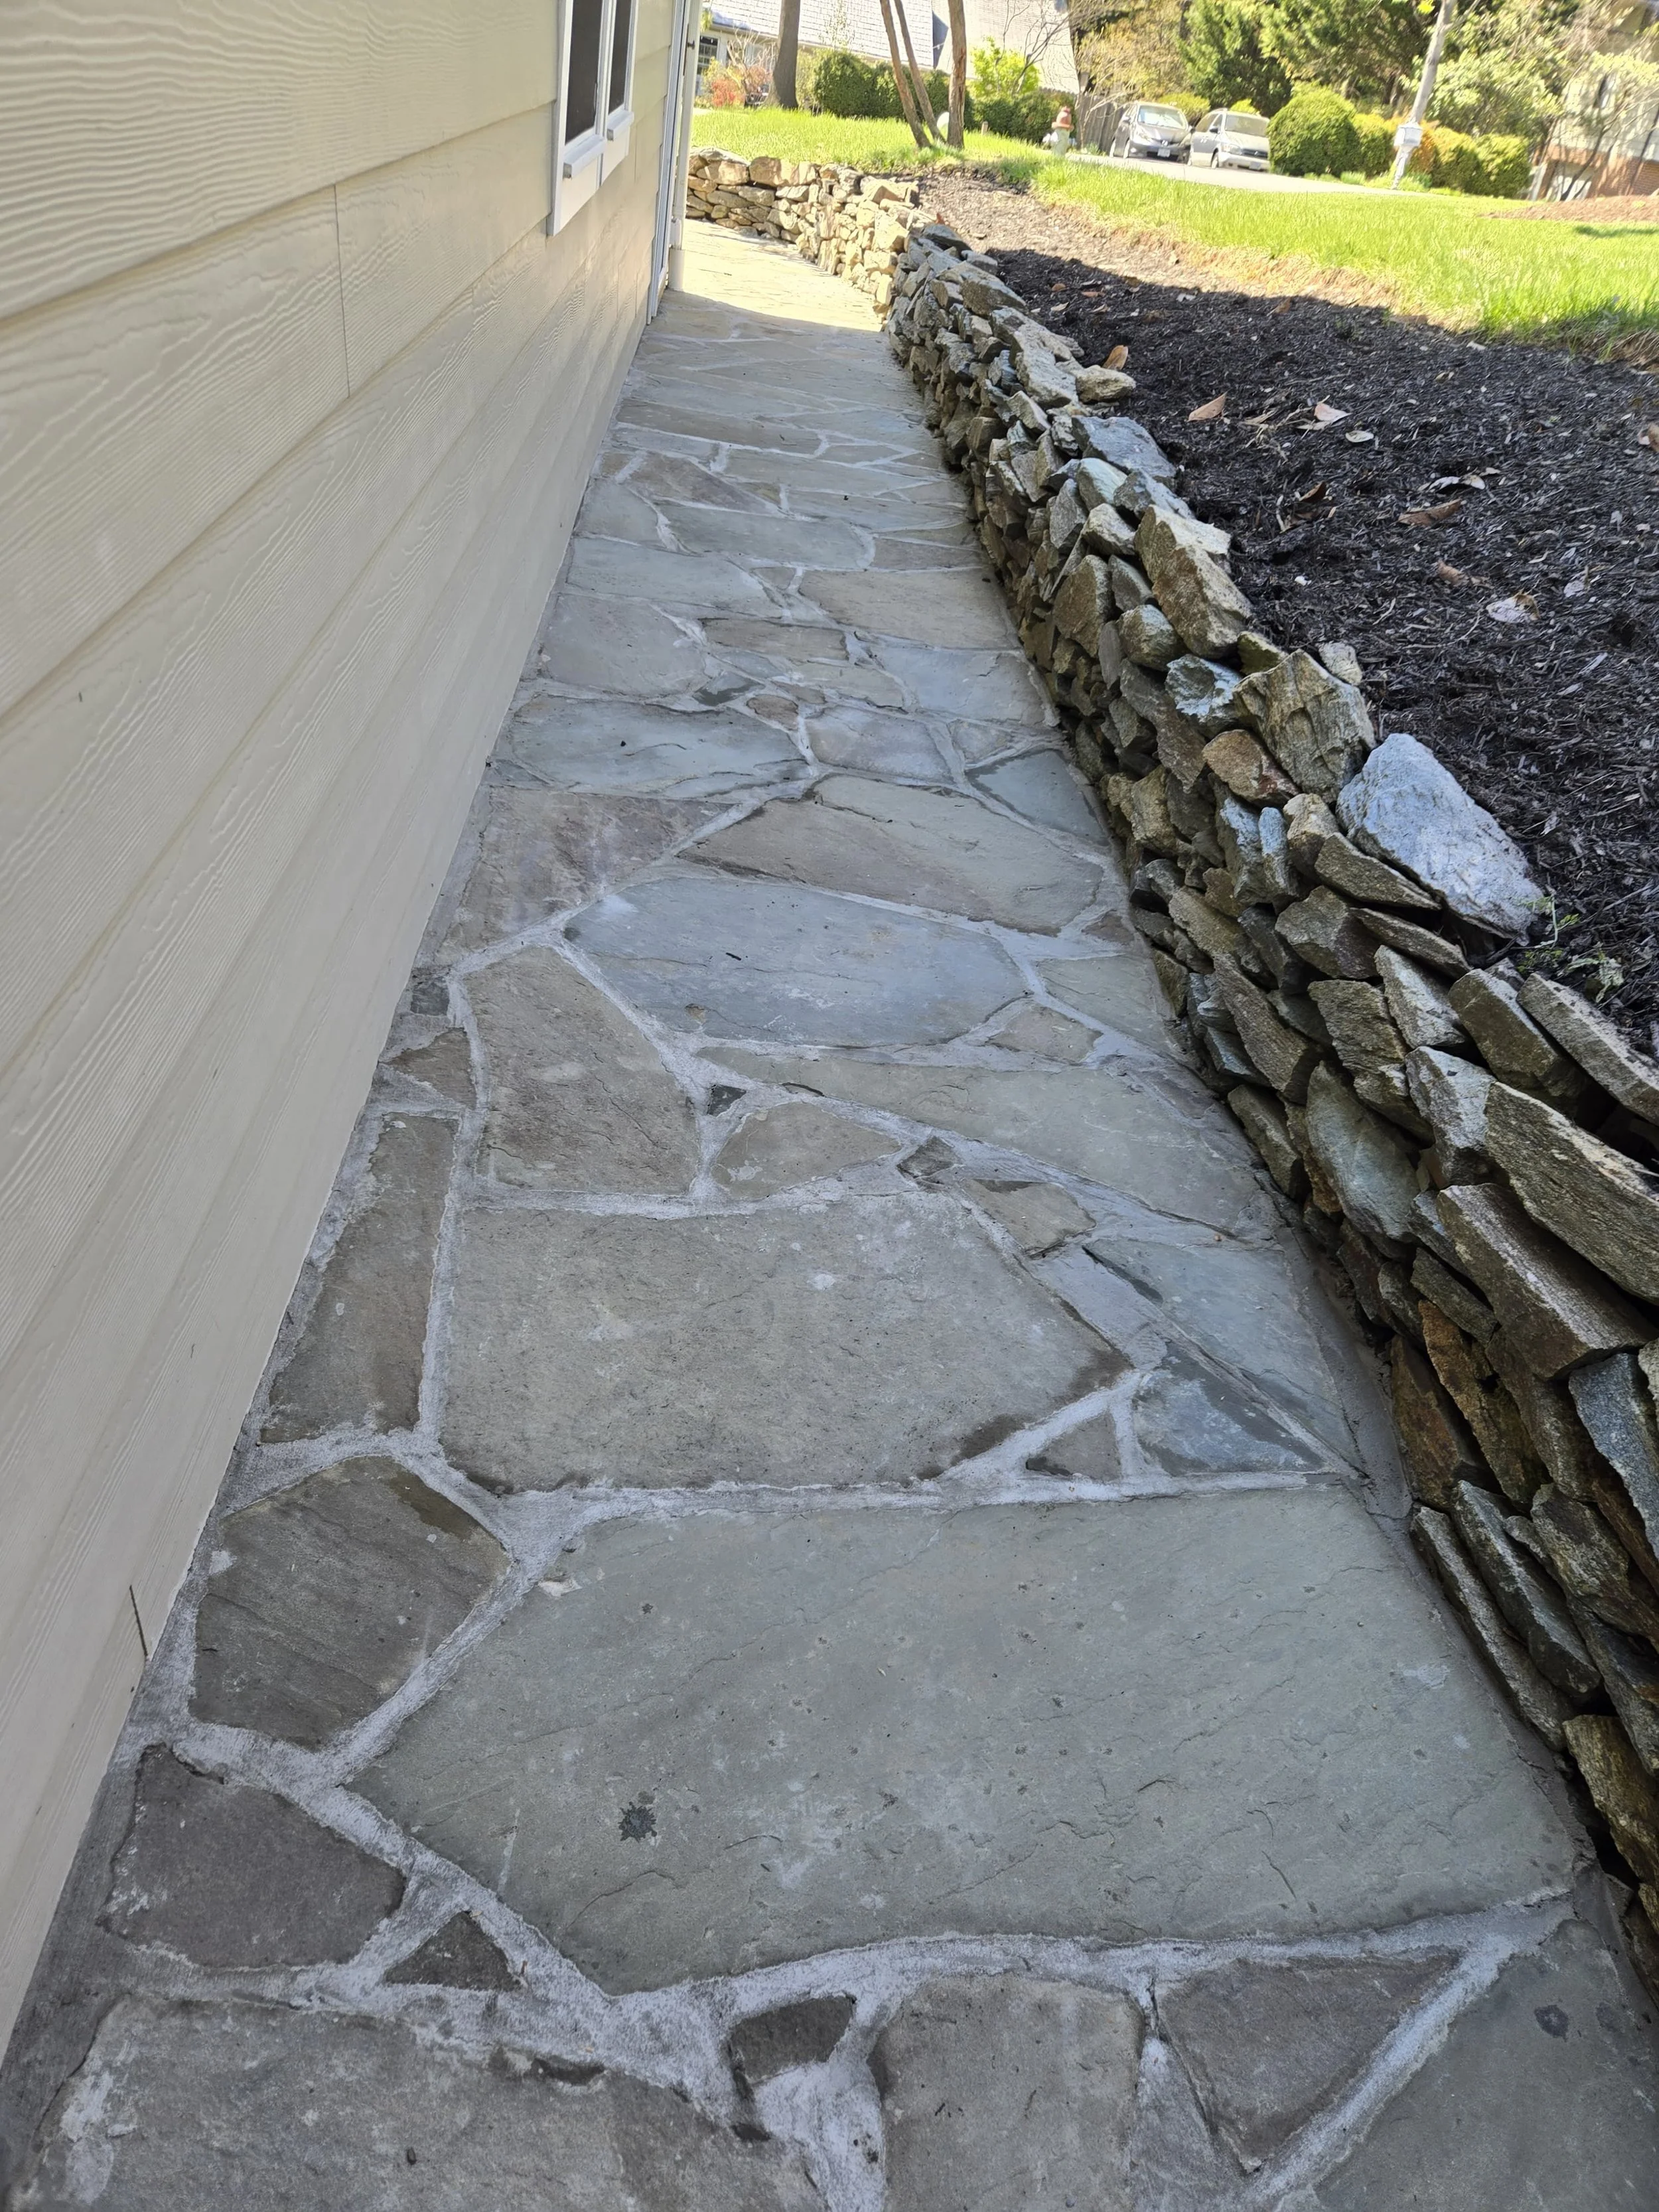
A stone pathway runs alongside a house with beige siding, bordered by a low stacked stone wall on the right. The background shows a grassy hill, trees, and parked cars.
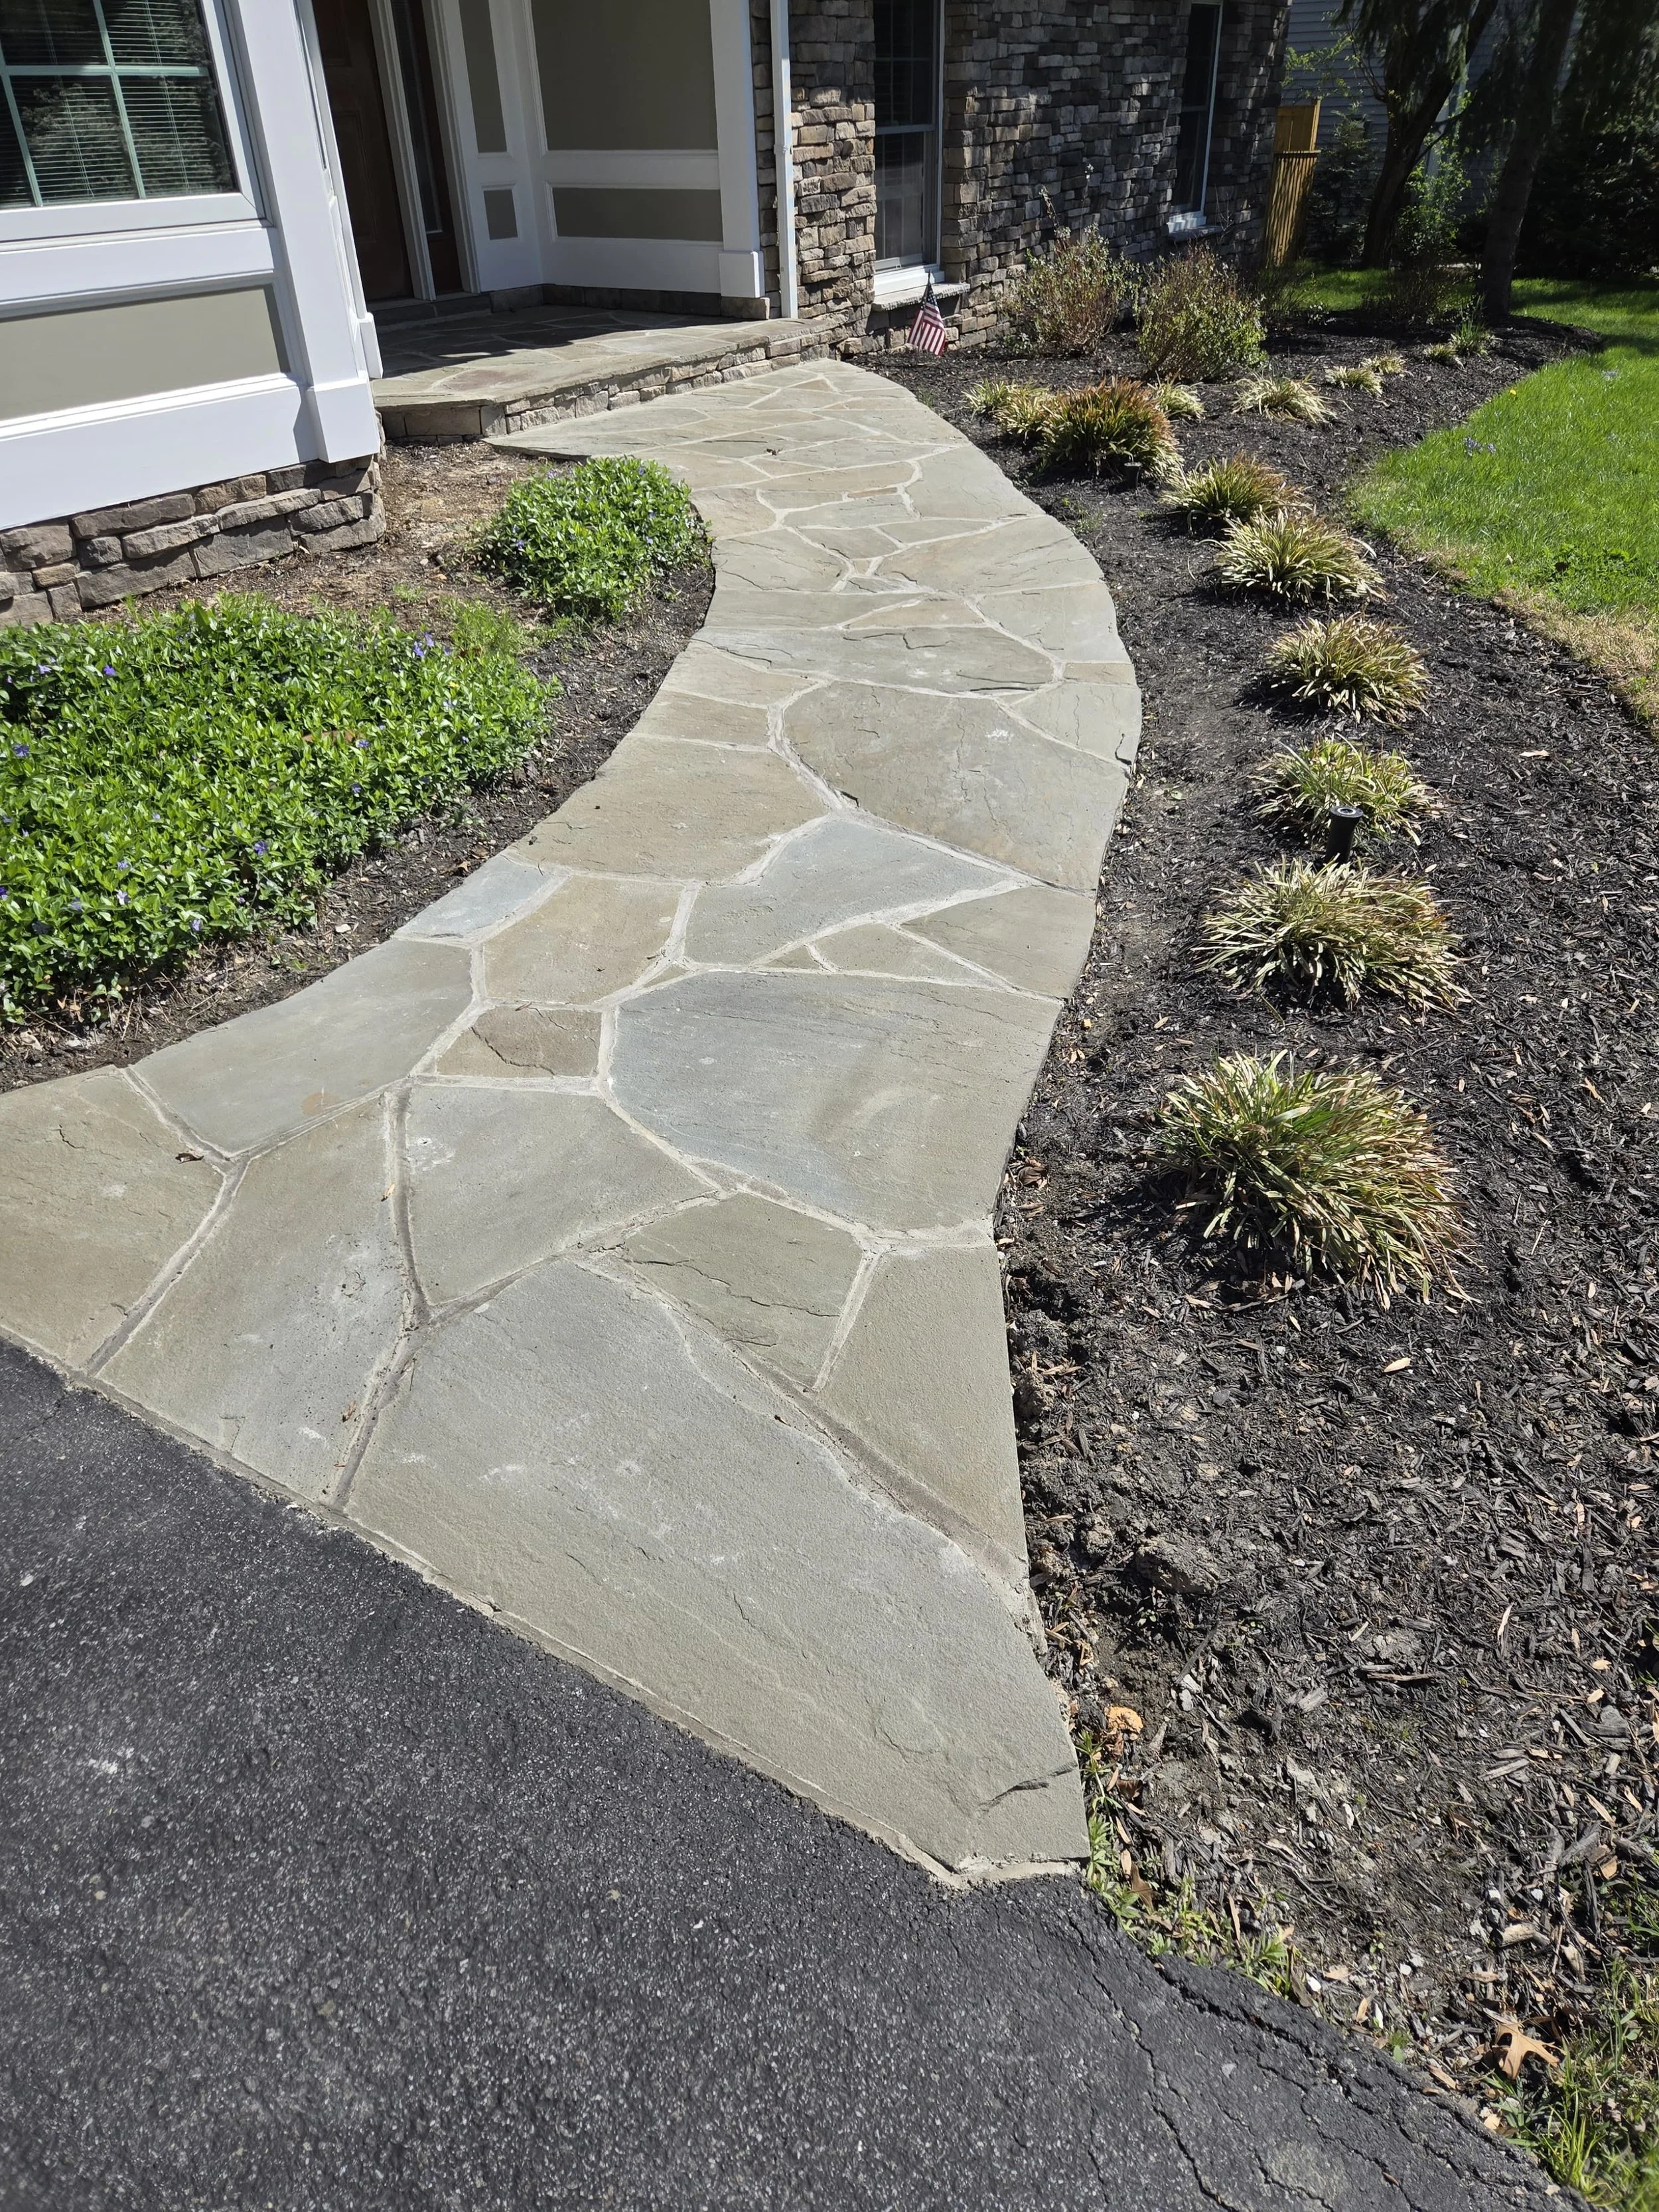
A curved stone walkway leading to the front door of a house, bordered by flower beds with green shrubs and plants, with a mix of mulch and grass in a suburban yard.